ABOUT THE PRACTICE

WHO ARE WE?

We are Architects by profession, Designers by career. We aim at instigating design at every levels from the smallest of the furniture to the largest of urban design. In between we dwell in the realm of design management, ultimately leading to the role of managing problems, from inception to execution.

WHAT WE DO?

We do ARCHITECTURE. Architecture is basically a profession governed by the Architects Act 1967. We are registered with the Board of Architects Malaysia LAM as sole proprietor firm SPY/84,  licensed to practice Architecture, Interior Design and Planning in all states of Malaysia. 

HOW WE DO IT?

Our PRODUCTION MODEL vested upon the NEEDS of the INDIVIDUAL we called the SELF. Understanding such we carved a BRIEF that best tell us what and how to do it. This we called an ACT or PRODUCTION. The result of such act is the PRODUCT we called ARCHITECTURE in the scales of (S)mall, (M)edium and (L)arge,notably for the scale of Artefatcs, Building and Urban.

DYA - DESIGN OFFICE

We do ARCHITECTURE. Architecture is basically a profession governed by the Architects Act 1967. We are registered with the Board of Architects Malaysia LAM as sole proprietor firm SPY/84,  licensed to practice Architecture, Interior Design and Planning in all states of Malaysia. 

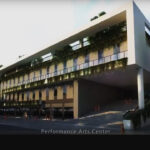
PAM - MBAM DESIGN COMPETITION

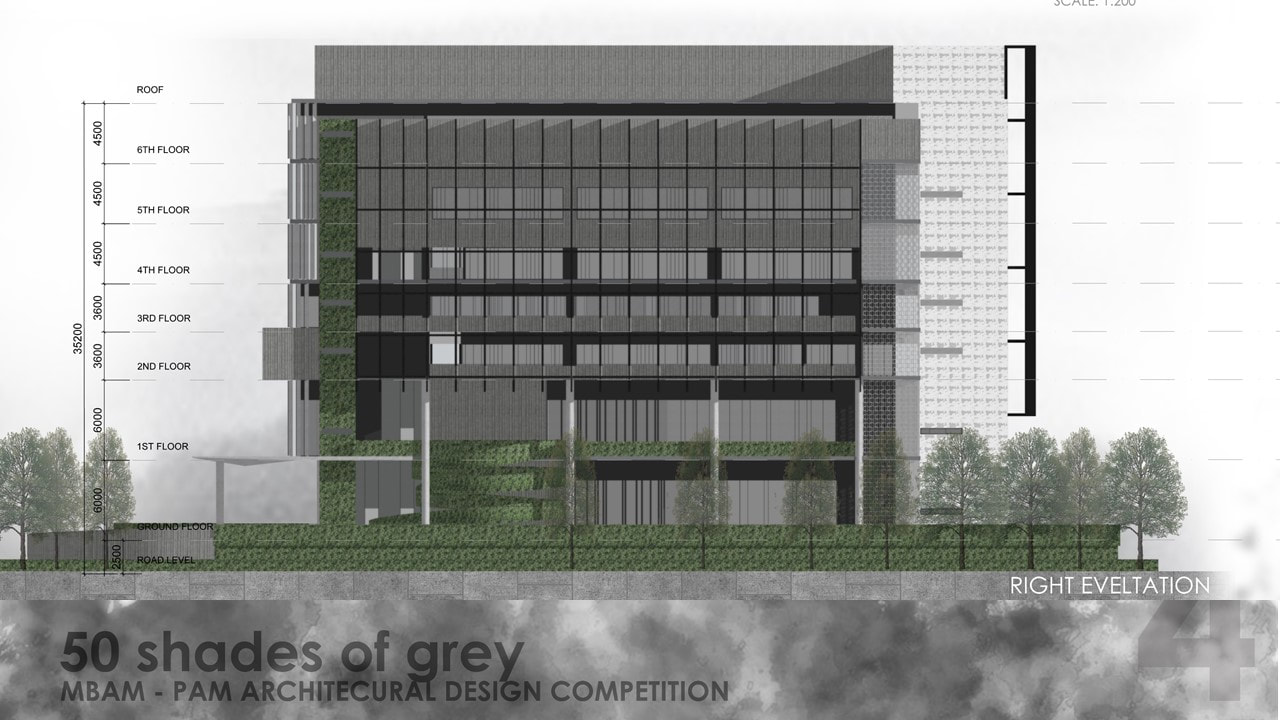
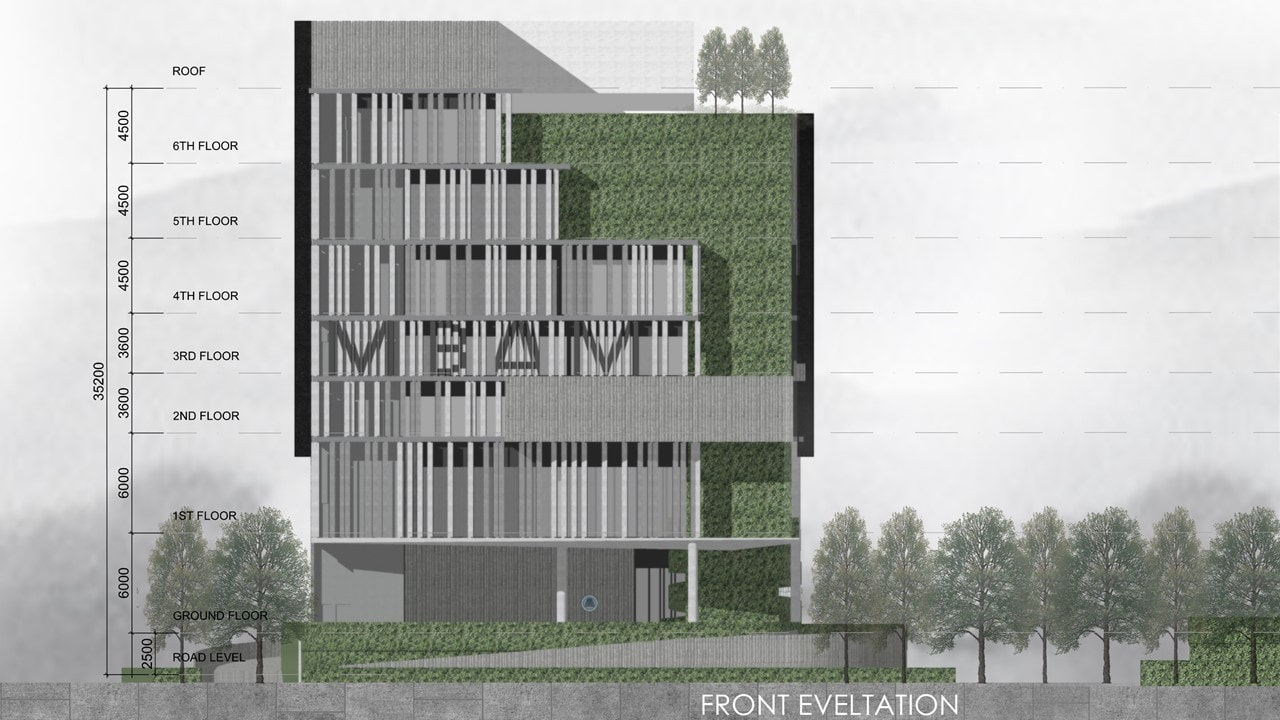
Interesting to note that when we attempted this competition, our country has been plagued with issues like people mis-handling the nation’s wealth liked their own cookie jar… similarly we have a conscious approach not to deal with public institution that depended on member’s subscription to our whim and fancy of creating iconic architecture…. this is as reflected in the brief not to be an IDEA competition but a SOLUTION build-able architectural competition. Therefore, our approach are sensible and moderate amplifying the movement of Truth to Materials, simplicity and to some degree – Rustically Raw… Such, we guess does not fulfill the appetite of the jurors… maybe next time…

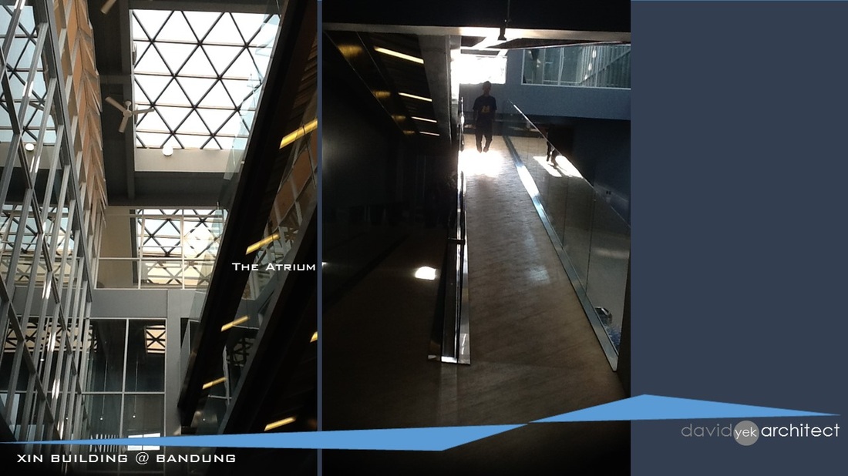
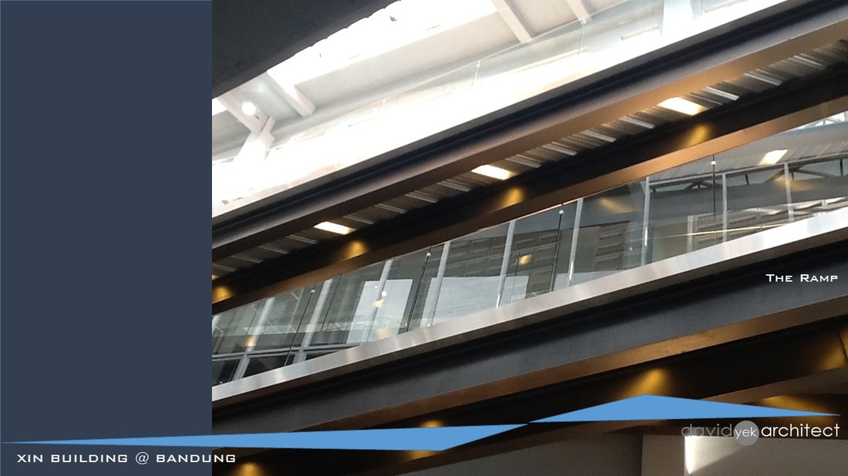
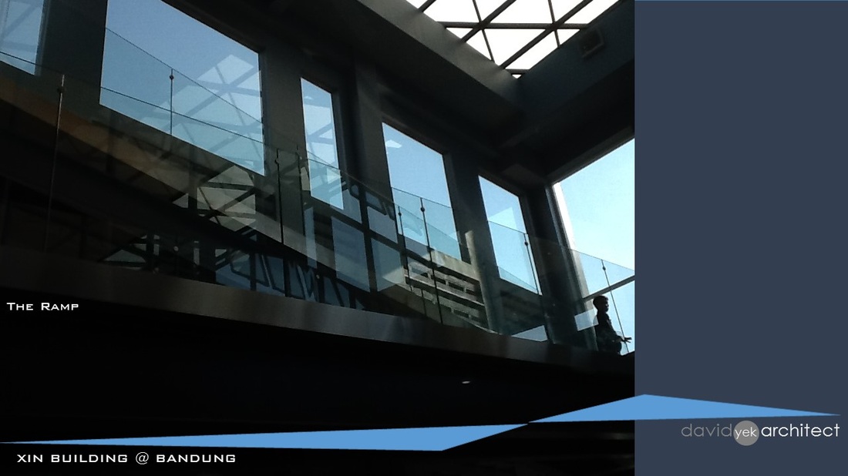
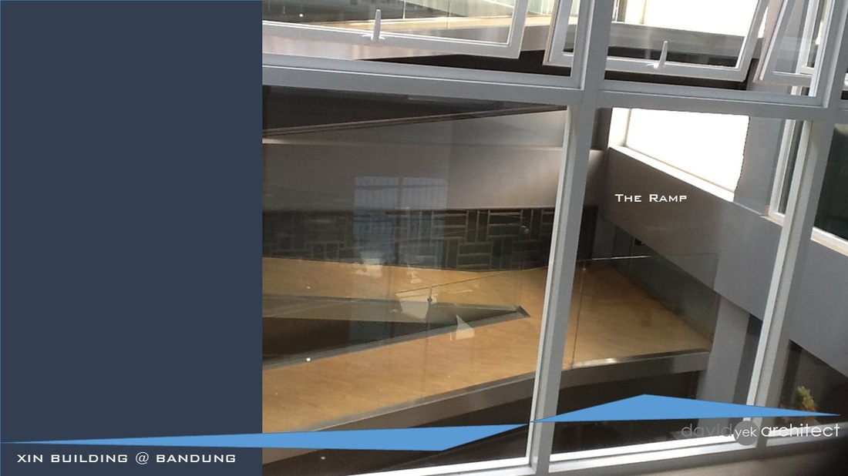
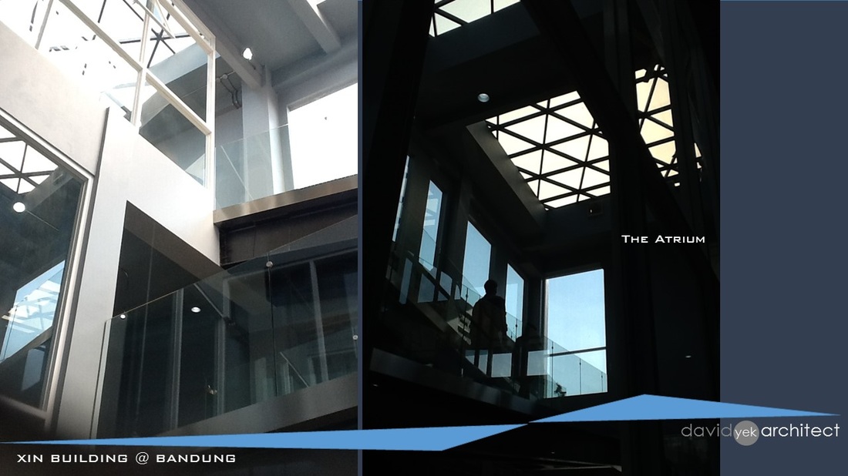
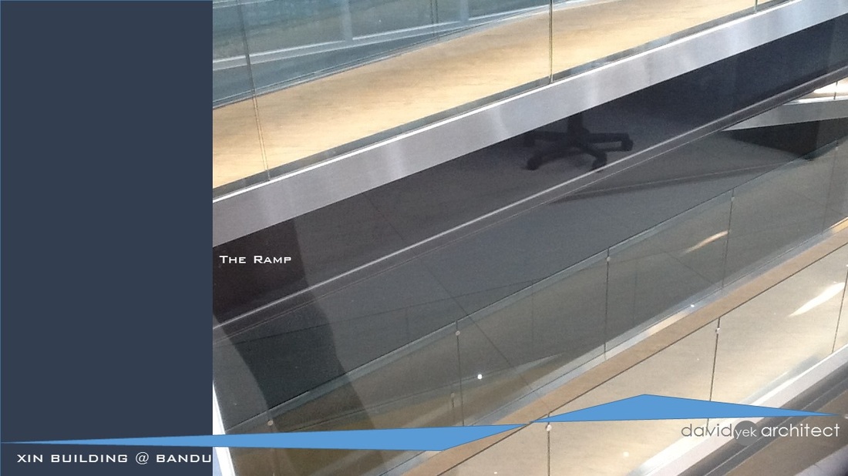
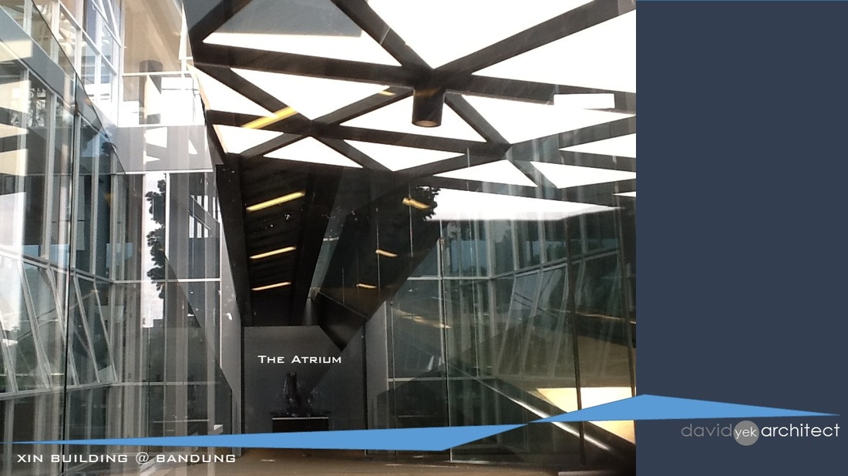
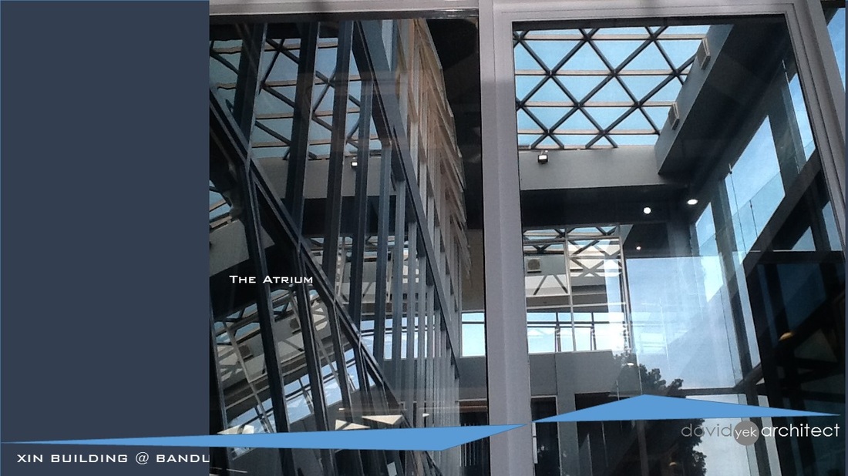
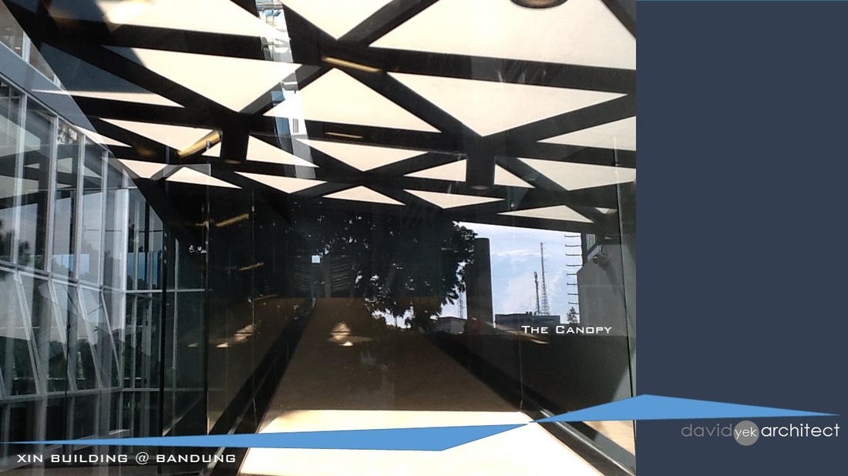
XIN BUILDING

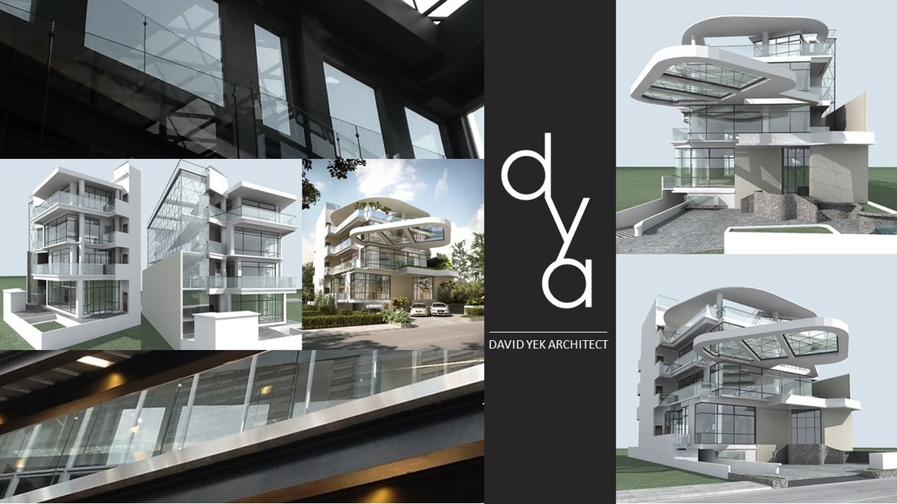
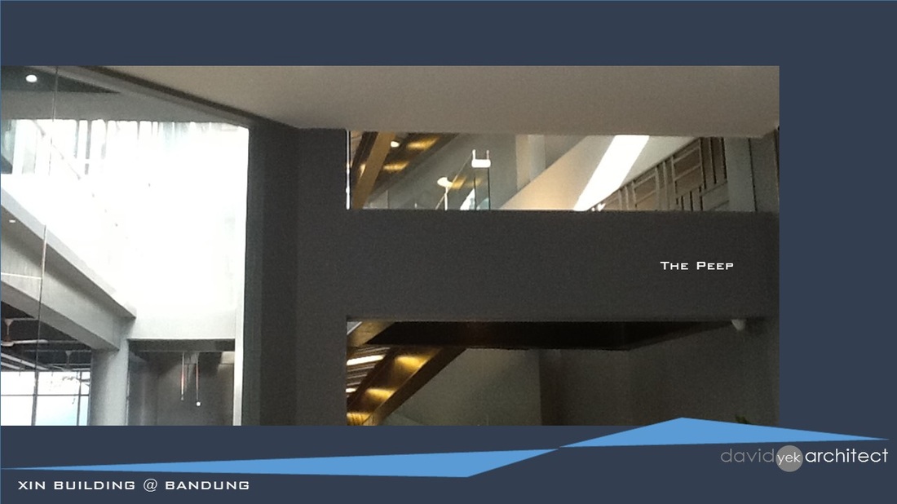
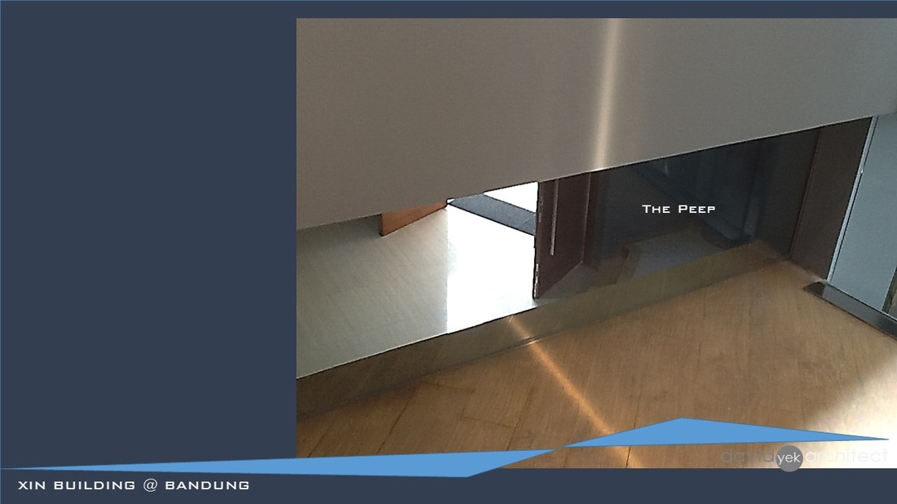
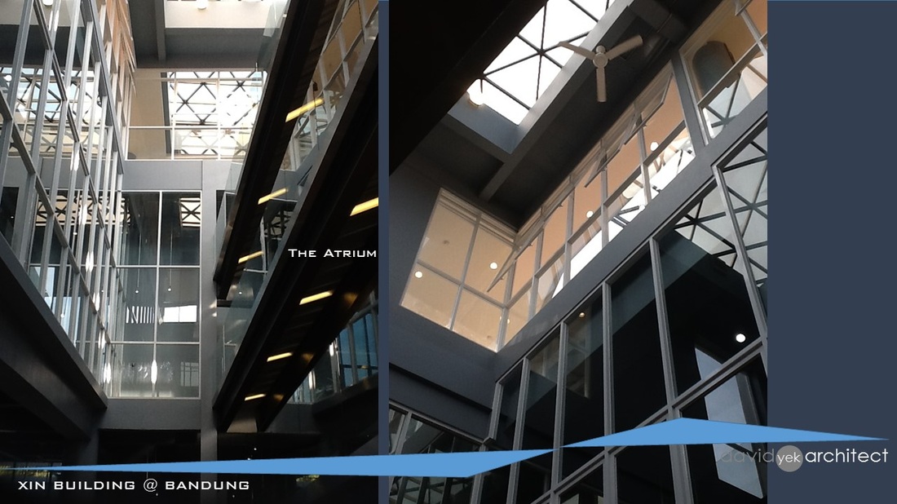
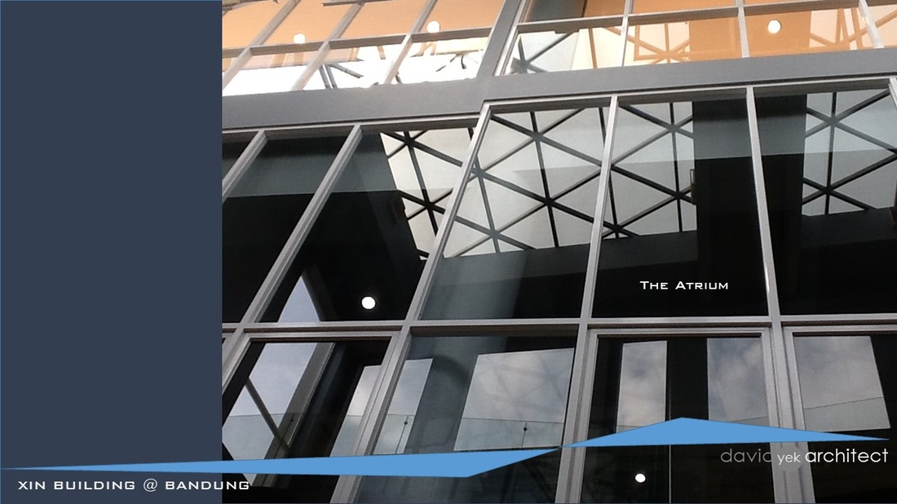
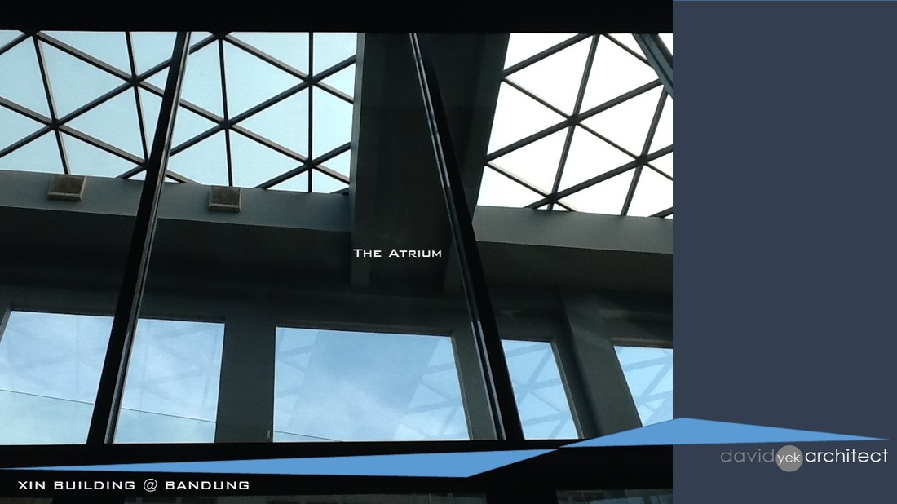
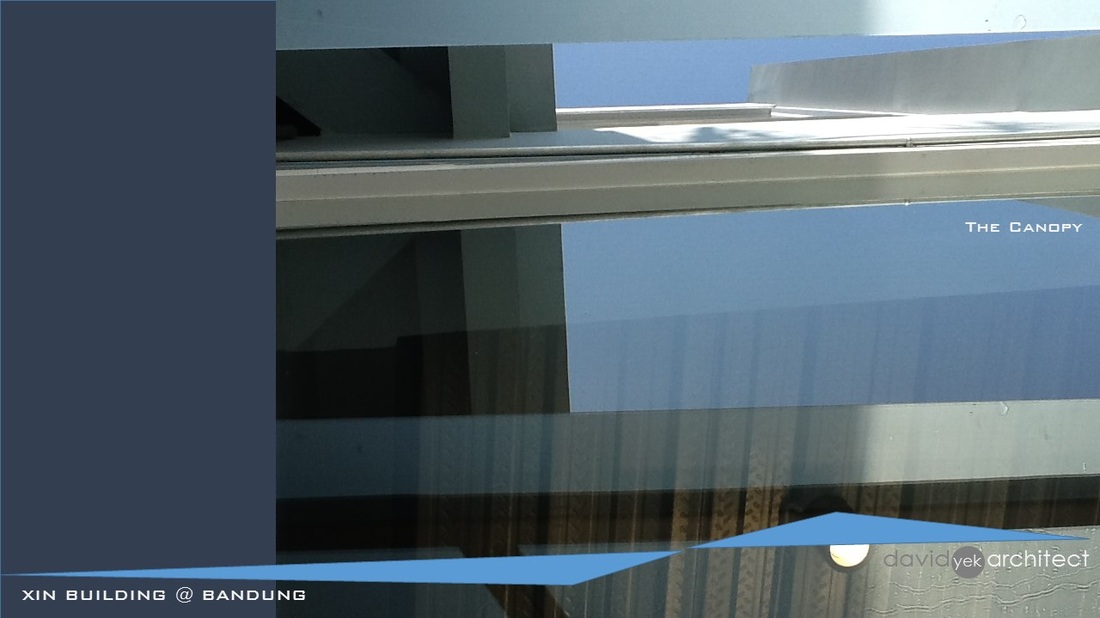
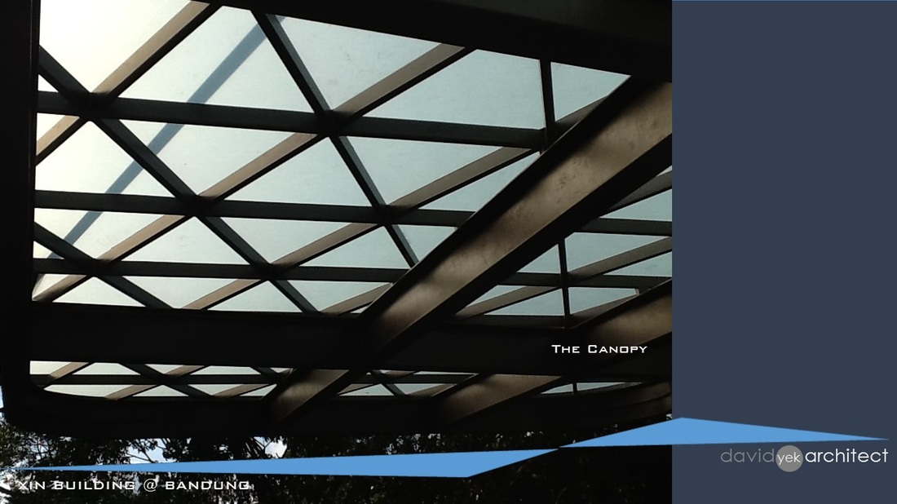
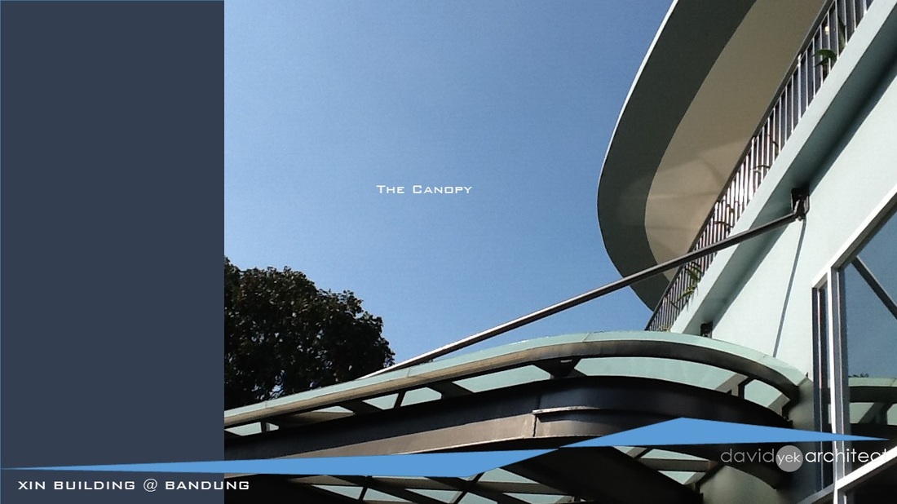
Our first project overseas designed for a friend from design to execution including FengShui. This building has no staircase. It has a celebrated ramp, an atrium, large seamless windows drawing view from the outside to the interior. Flexible space with large overhang roofs 

SSM INTERNATIONAL SCHOOL

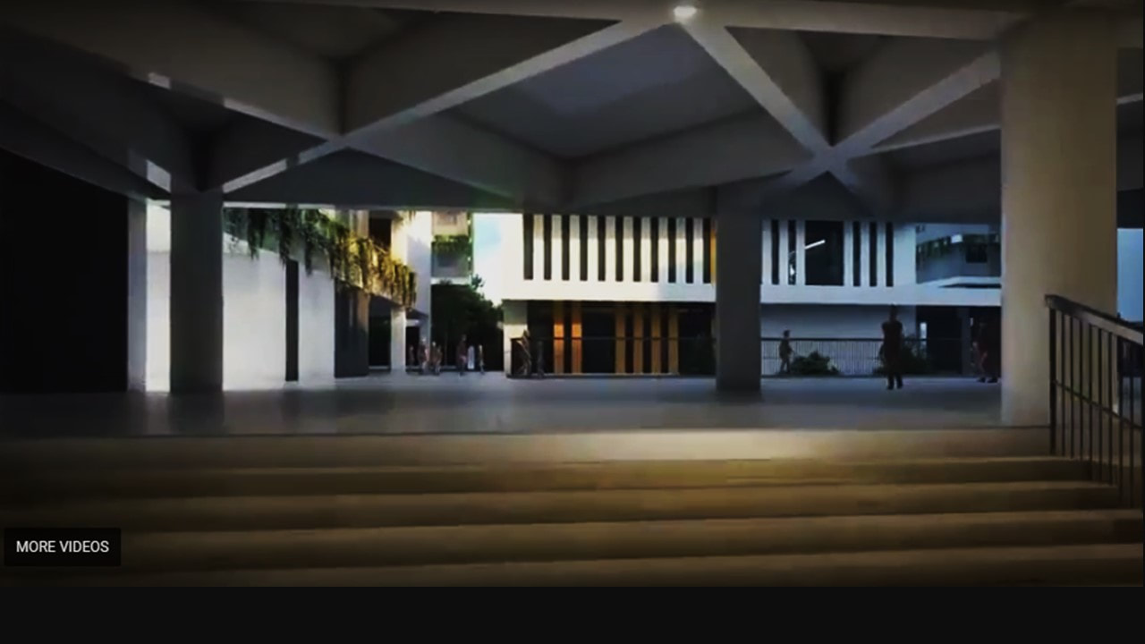
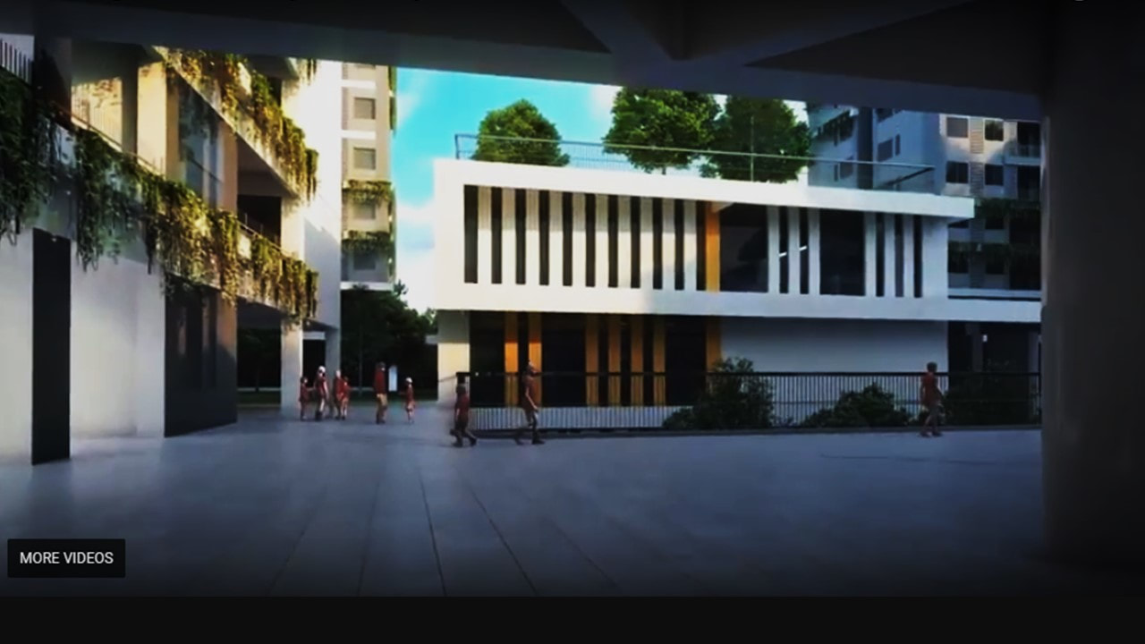
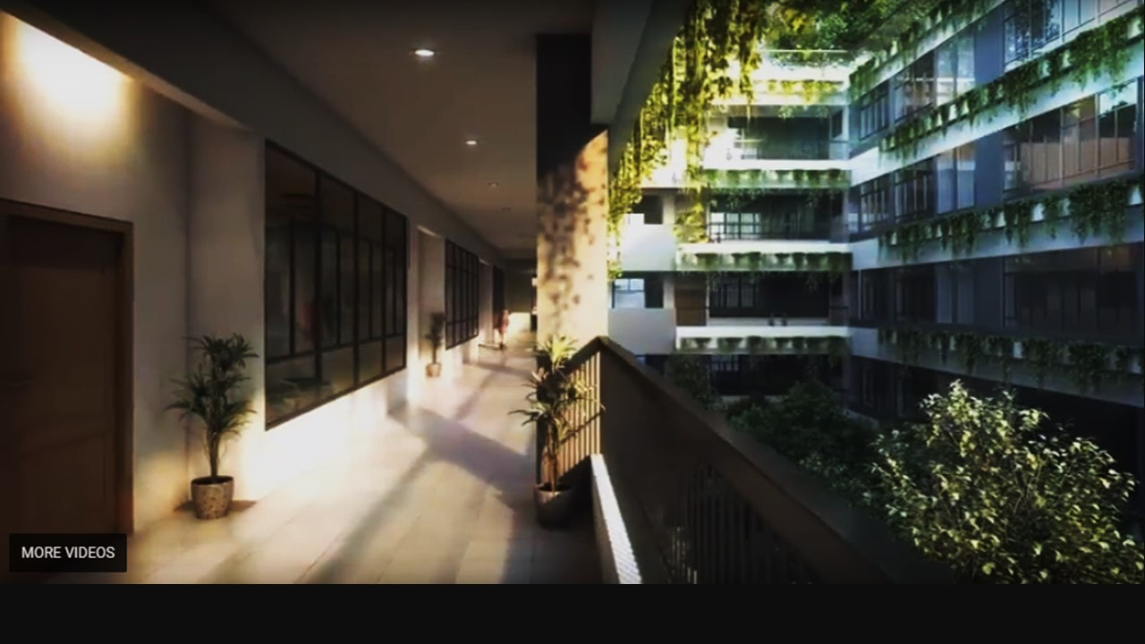
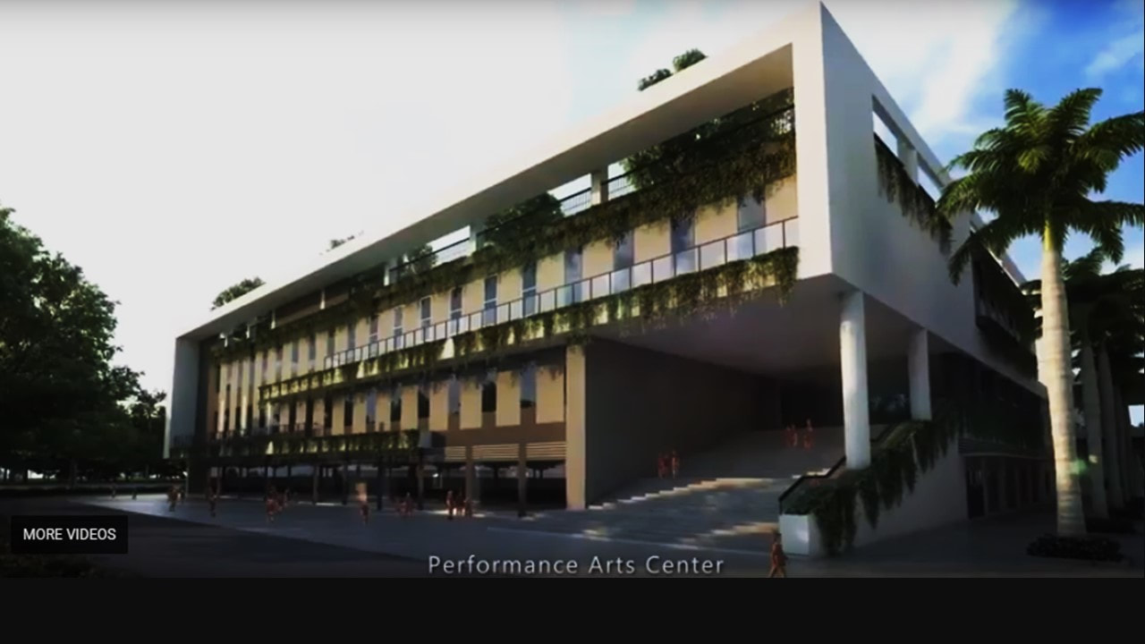
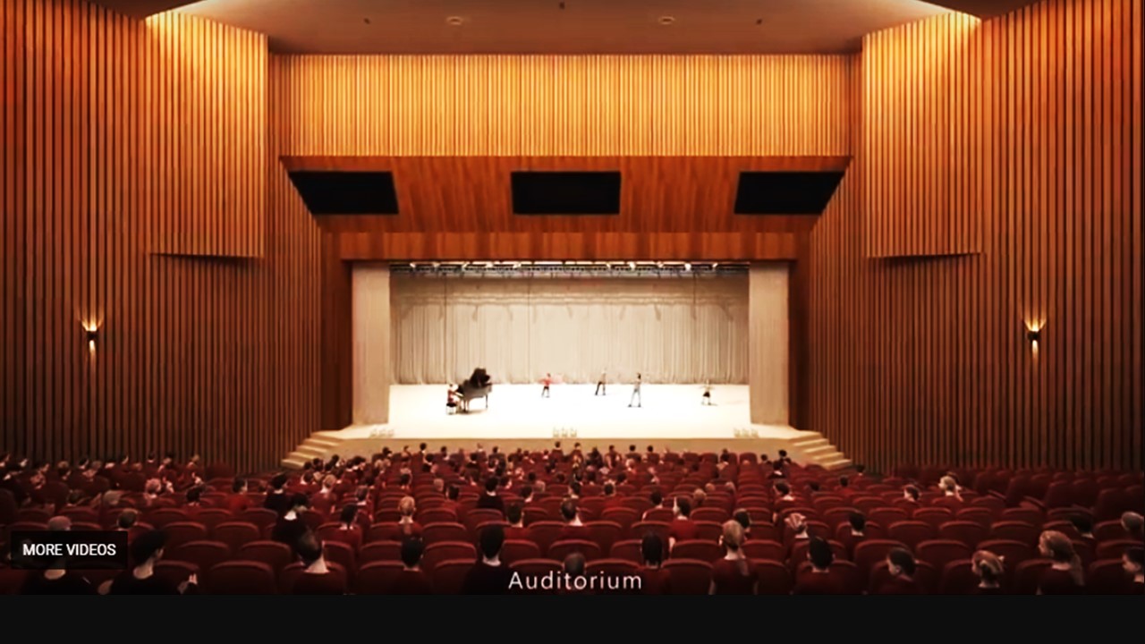
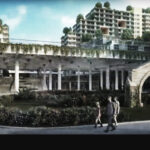
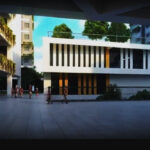
SSM-Forest City will offer an American-style educational program starting with its youngest students and culminating in a variety of Upper School offerings in Advanced Placement (AP). School work will allow for not only formal teacher-based instruction, but also guided independent exploration of knowledge and regular collaborative work. A rigorous academic program featuring a particular focus on STEM will be complemented by robust offerings in arts and athletics

DATA CENTER

Realizing the first Data Center under our folds primarily with regards to Contract Administrations. For building of these kinds, where the applications of Mechanical and Electrical (MnE) are of the optimum, almost 70% of the components. Comprising of a number of buildings namely, the Admin Block, in glass BOX, and the Data Center proper with one future Data Center, not build. For reasons of its utilitarian nature, we aptly called it the “Mega Hard Drive”, for their lack of personification and a rather austere and boring outlook that needed to be “fashioned” … 

RUSTIC RAPHSODY

We celebrated the turn of events in our motherland with the free fall of our currency arising from endless corruptions scandals that plague our motherland, leaving relatively nothing for us. Poor as it may be we urge to go back to basic. The very fundamental of construction of brick mortar and concrete. There is really nothing left to be concealed and no money therefore no cosmetic intended. Everything shall remain as truth to materials. Raw and rustic. These are the poem that we chanted through this work….

VERTIGO RESIDENCY

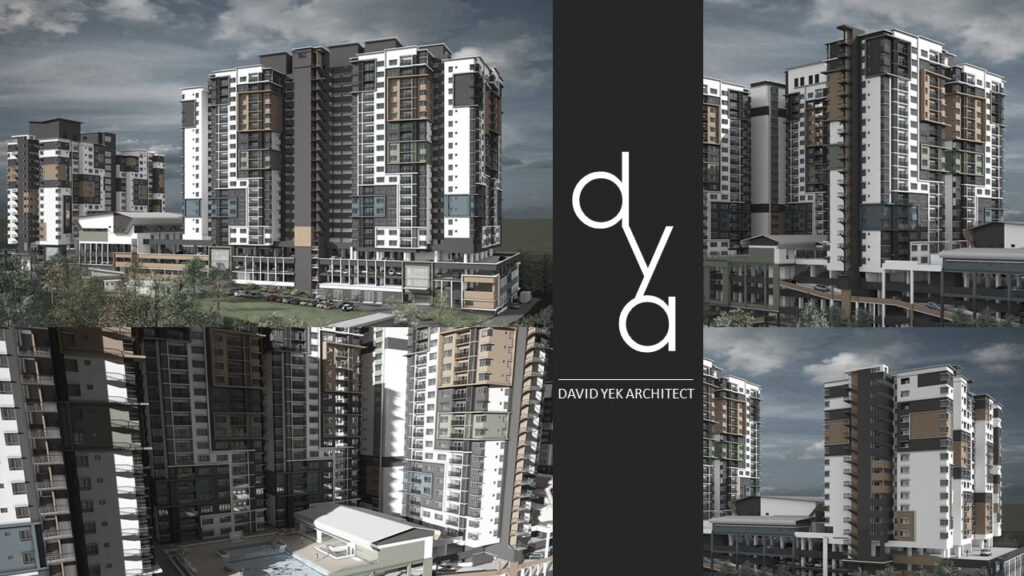
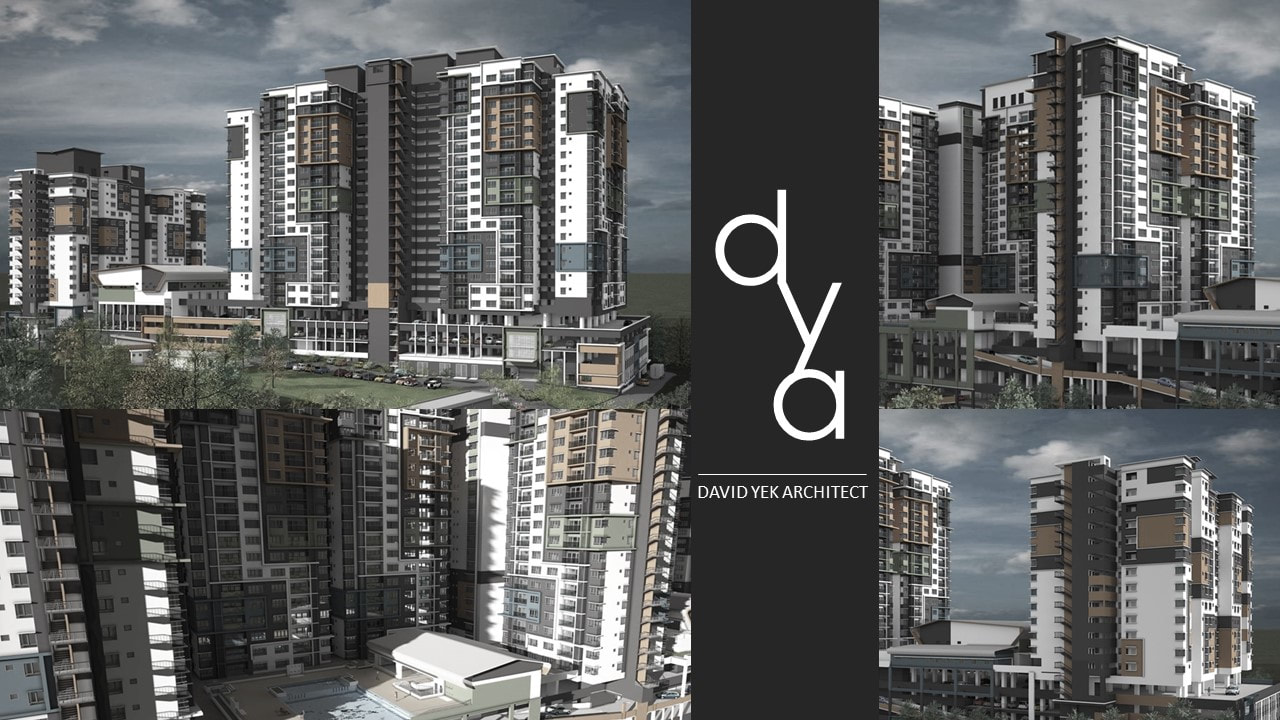
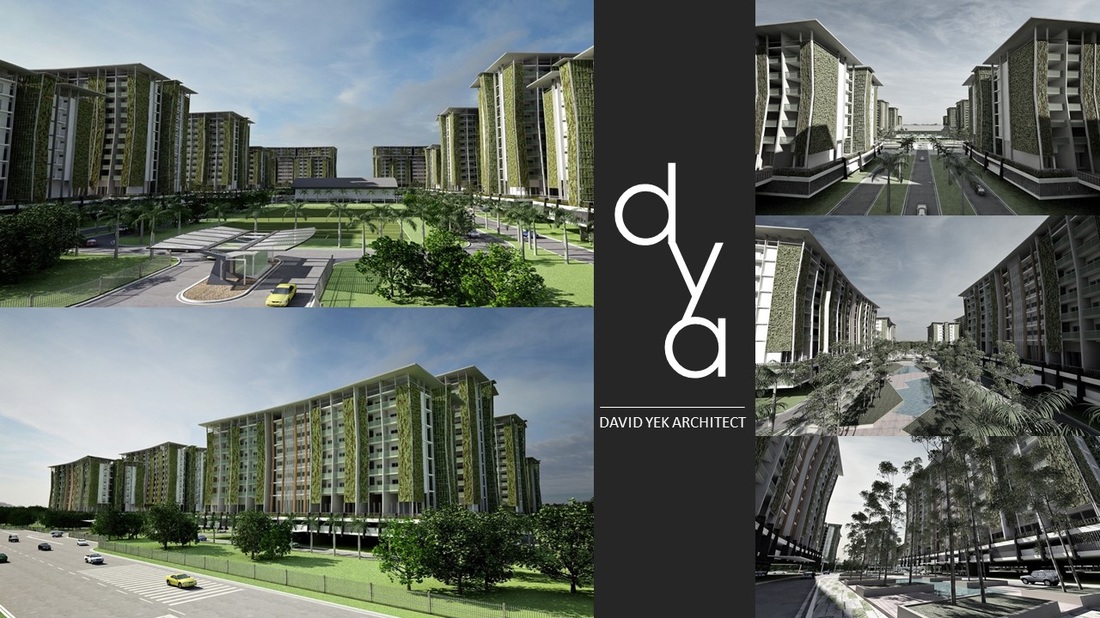
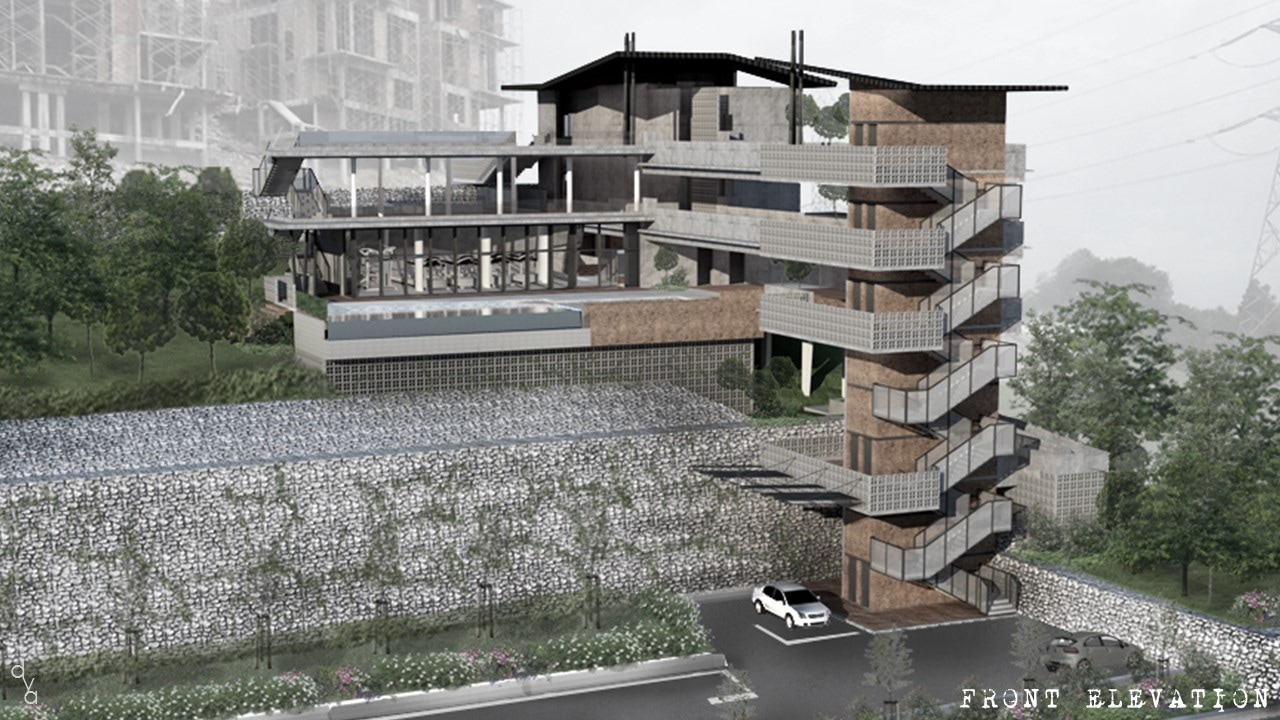
A Housing Development earmarked in a green enclave. Vertigo – means vertical. As reflected in the the site aerial view, the other side has undergone massive earthworks ready for another form of major development within the neighborhood. In this attempt, we tried to explore 2 major components. One being the so called low cost apartments while the other the mid cost apartment. In both attempts, we tried to improved on the floor layout and the internal layout of the units to bring back some form of dignity to the common average stratified user. …

GARDEN HOMES

A Housing Development earmarked in a green enclave. Vertigo – means vertical. As reflected in the the site aerial view, the other side has undergone massive earthworks ready for another form of major development within the neighborhood. In this attempt, we tried to explore 2 major components. One being the so called low cost apartments while the other the mid cost apartment. In both attempts, we tried to improved on the floor layout and the internal layout of the units to bring back some form of dignity to the common average stratified user. …

DESARU RESIDENTIAL HUB

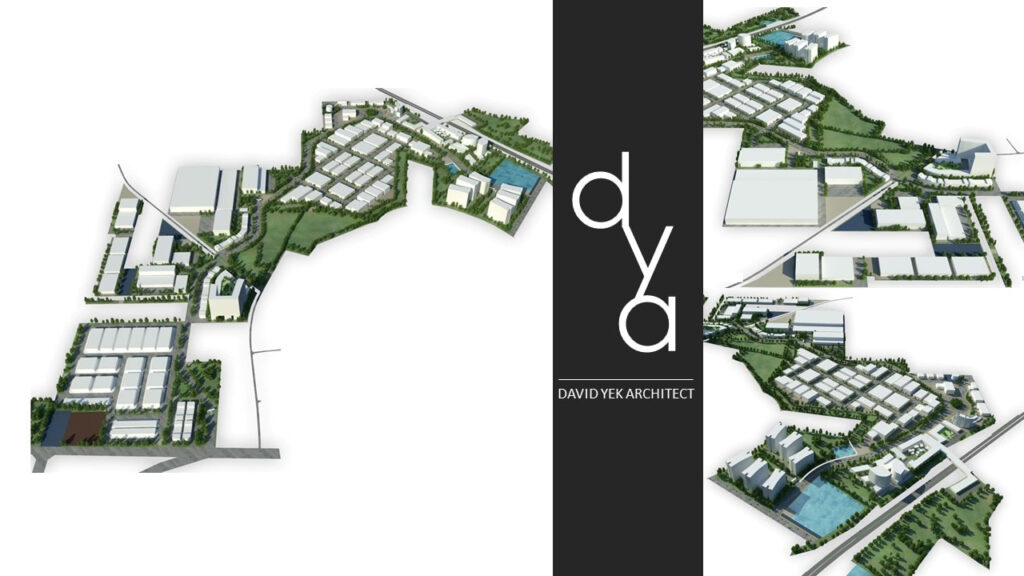
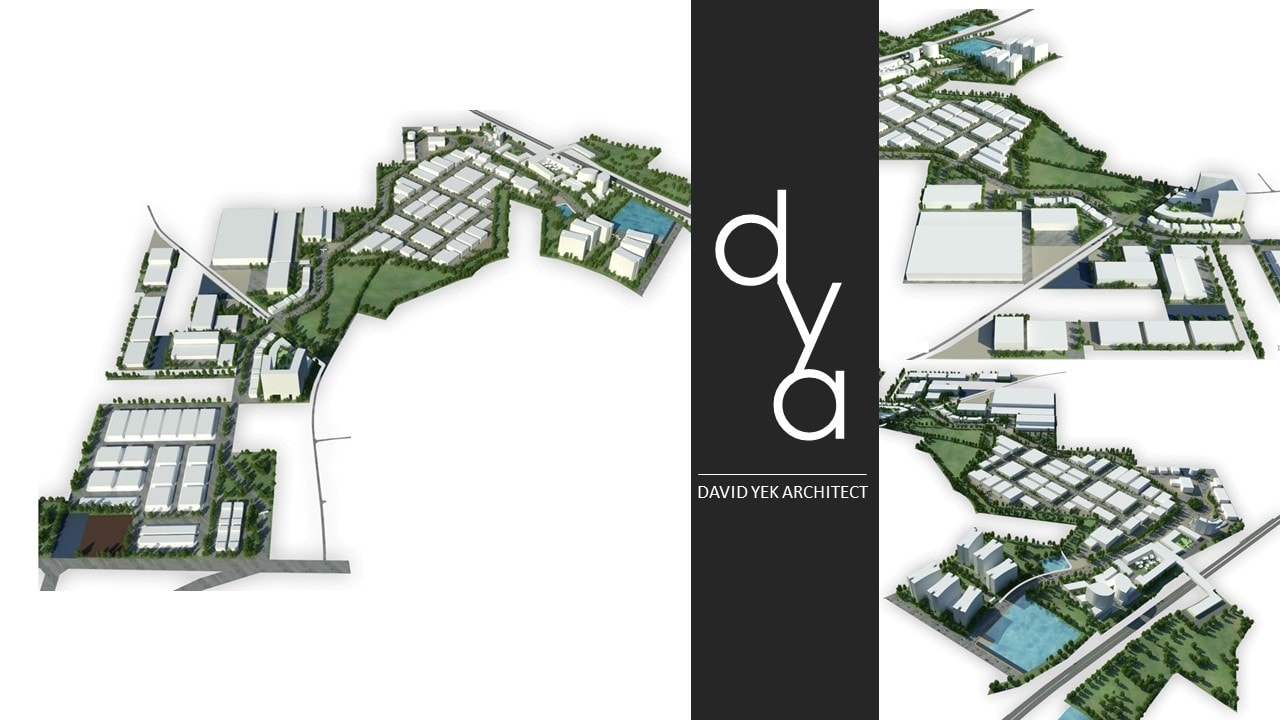
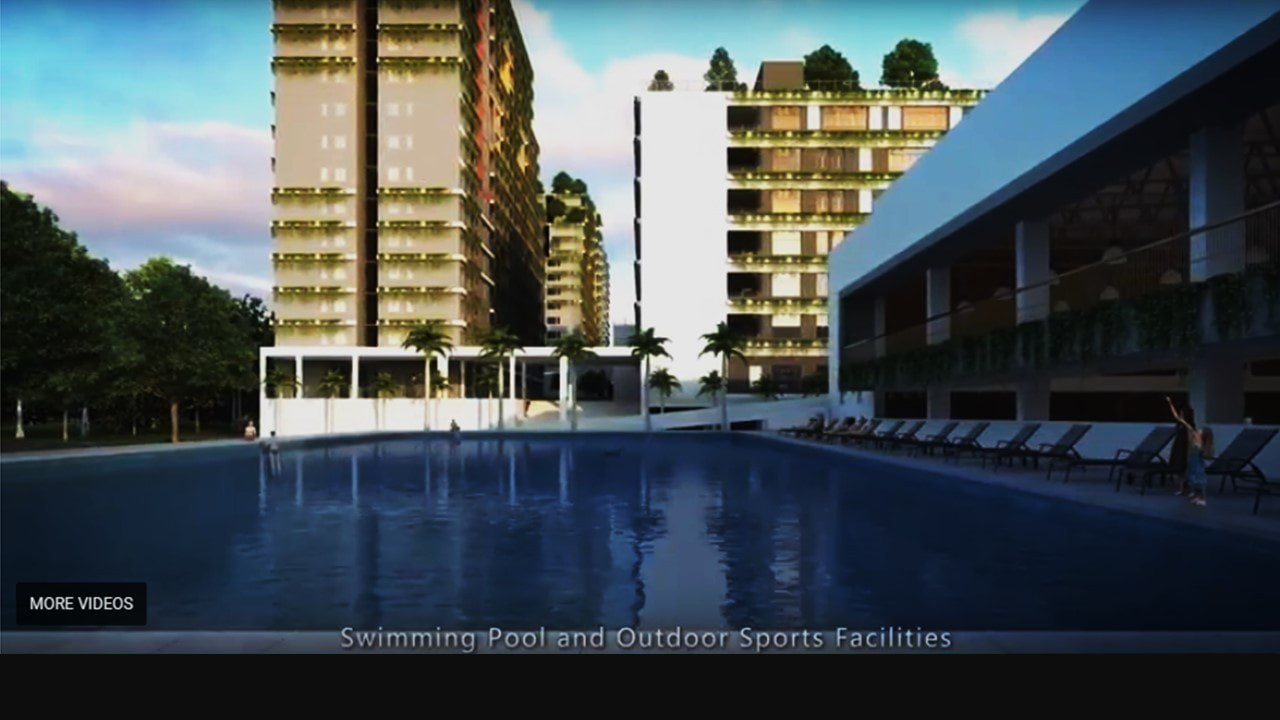
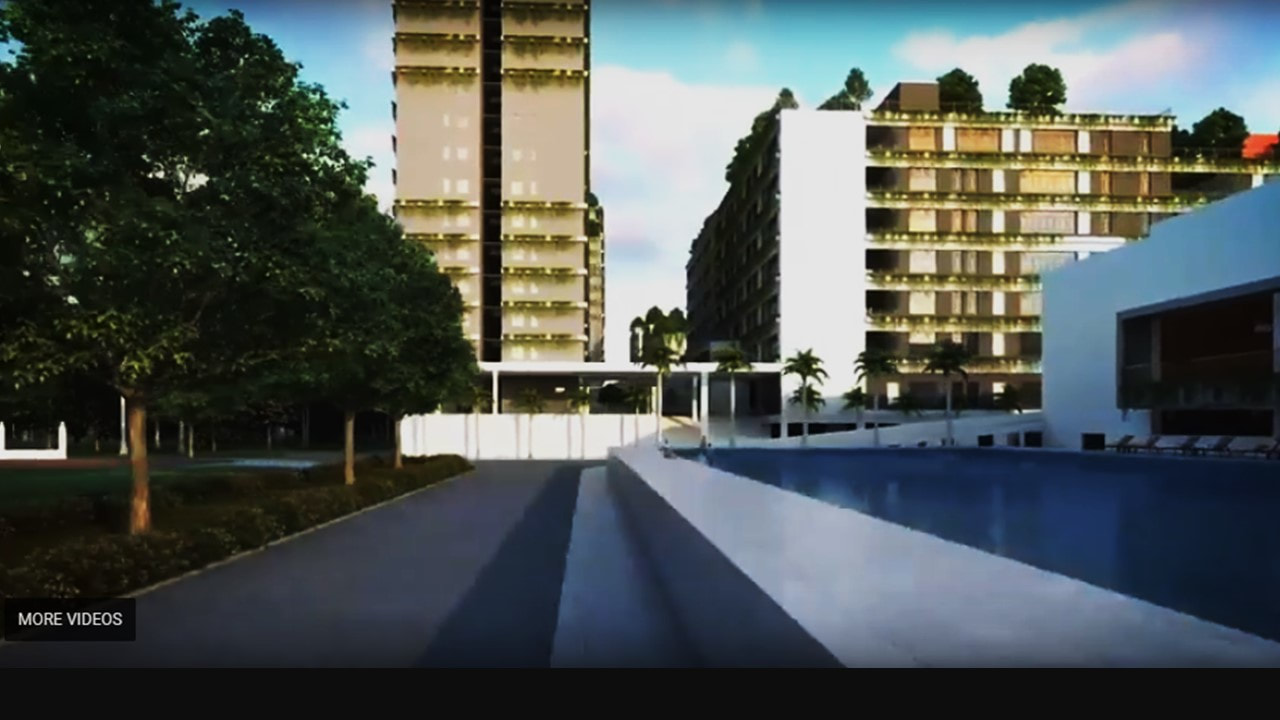
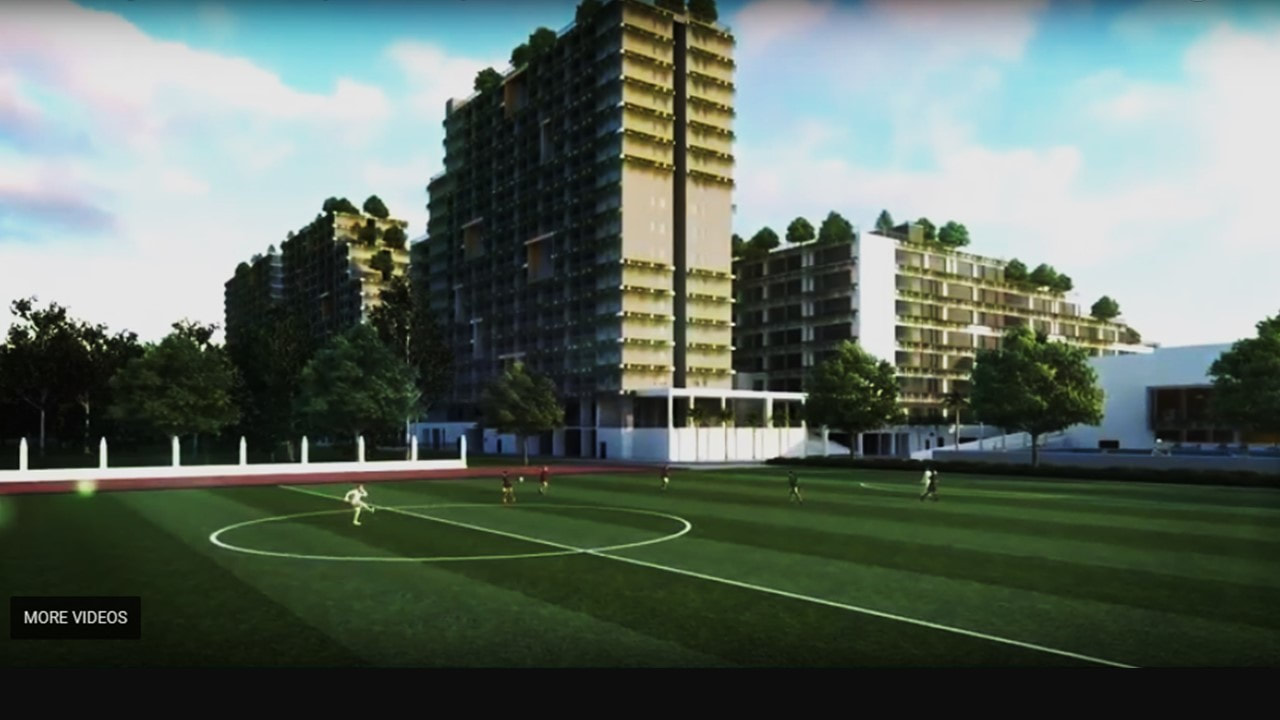
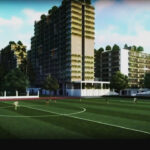
This is an attempt to design and propose a neighborhood of communities for students and teaching staffs for institution of higher learning in Desaru.  The initial attempt is to orientate the blocks to avoid the East and West Axis. Next to  introduce common facilities with a club house facing the football field. Finally, the green lungs connecting one precinct with another.

SUNMED COMPETITION ENTRY

Competition entry for a mixed development in Medini. Comprising of SOHO, Office Tower and Apartment block above a Commercial Podium. Having the Green Lung linking the SOHO with the Apartment Block thus creating a seamless connection. Multiple green deck above podium has been an exclusive sanctuary for the office block. A sky bridge connecting SOHO to the office tower create additional executive level for mutual facilities.

MCM ESTATE HOUSE - ALTERNATIVES

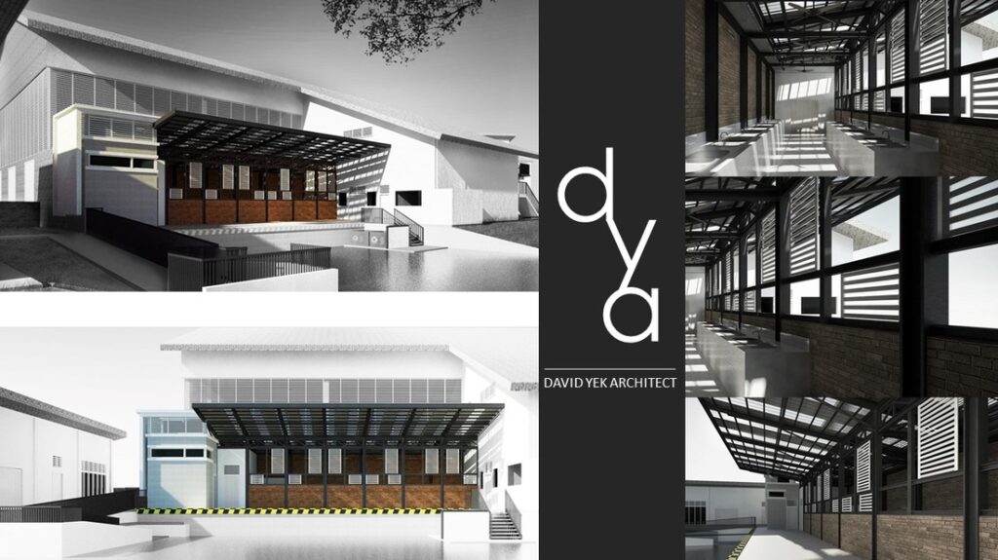
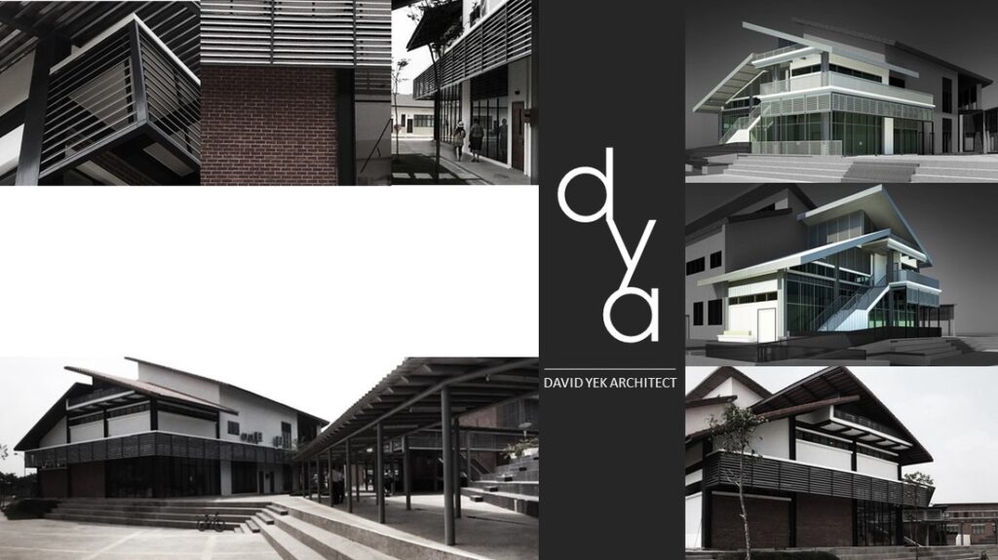
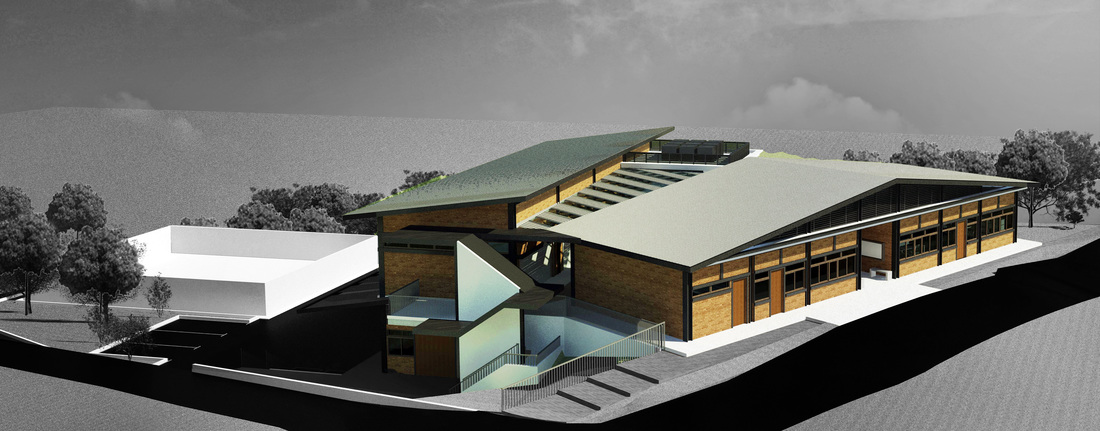
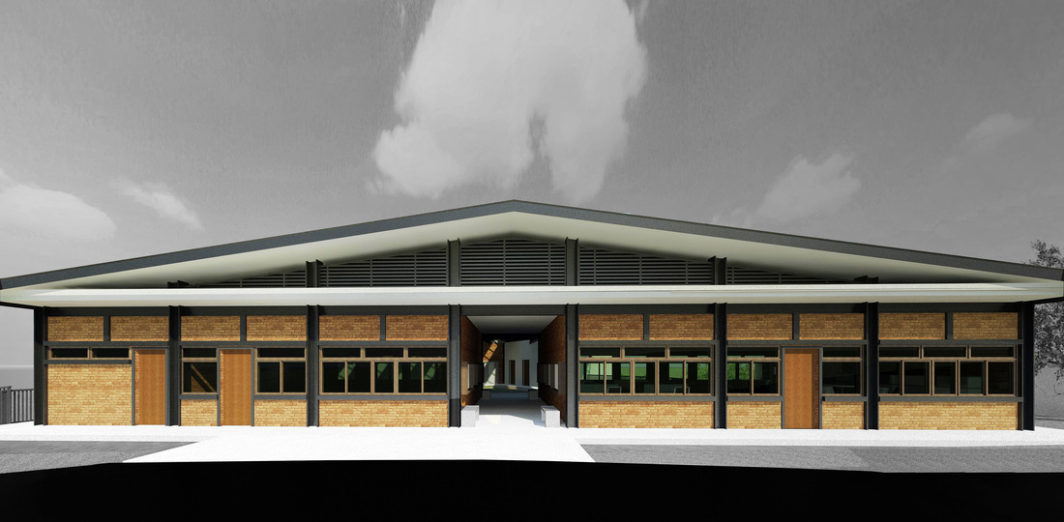
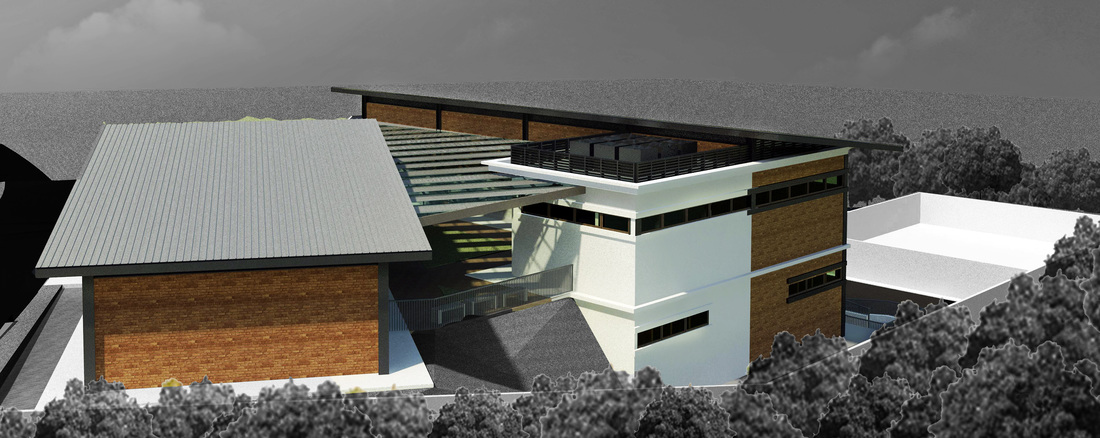
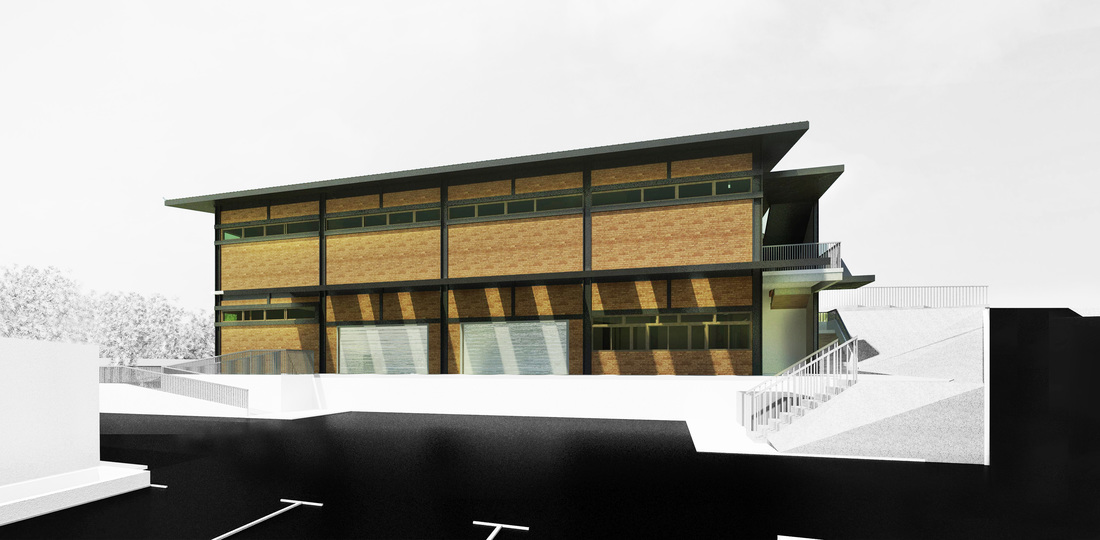
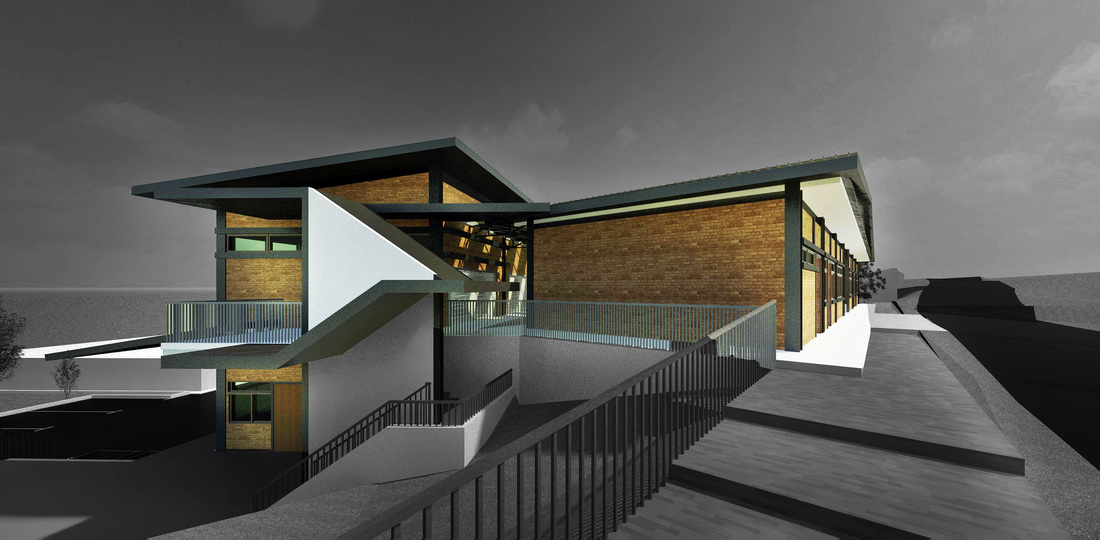
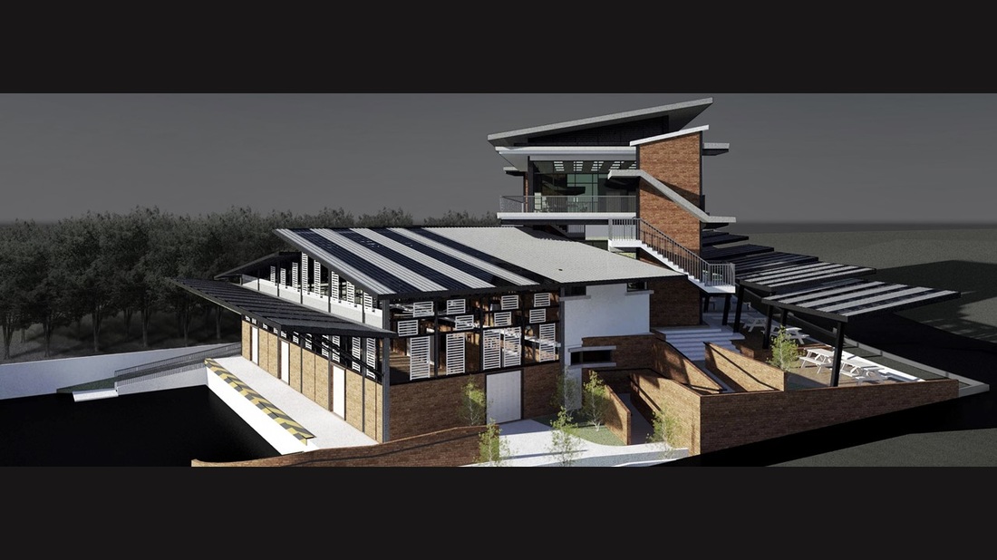
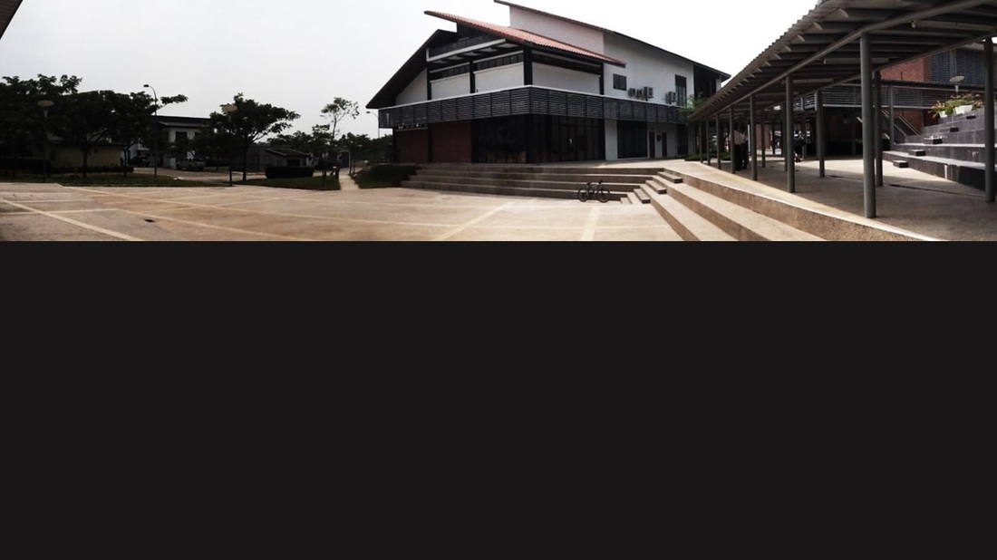
Generally budget cuts resulting in a more utilitarian out looked building. Trying to keep the initial idea of truth to materials, raw and minimalist approach. Space planning is rather straight forward – the classroom and office block fronting the road, the courtyard of canteen, huge store rooms accessible from the courtyard and  below it, is the workshop with the docking and amenities. 

MCM ESTATE HOUSE

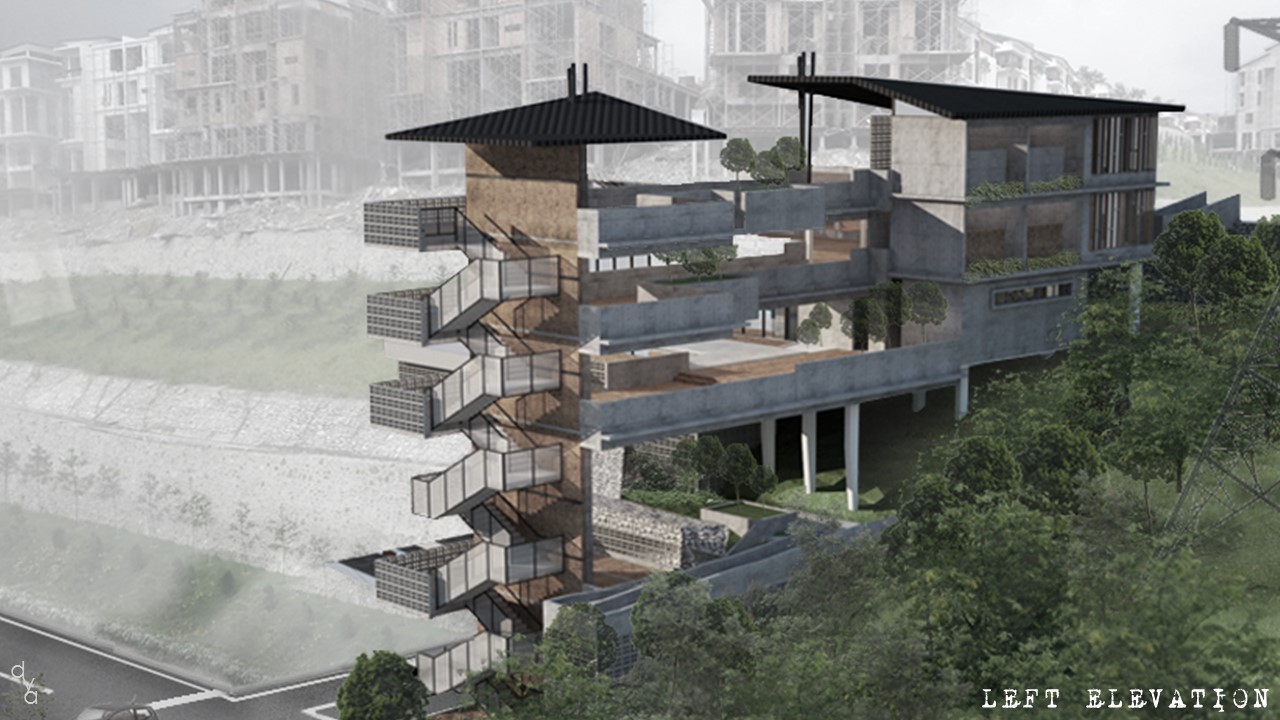
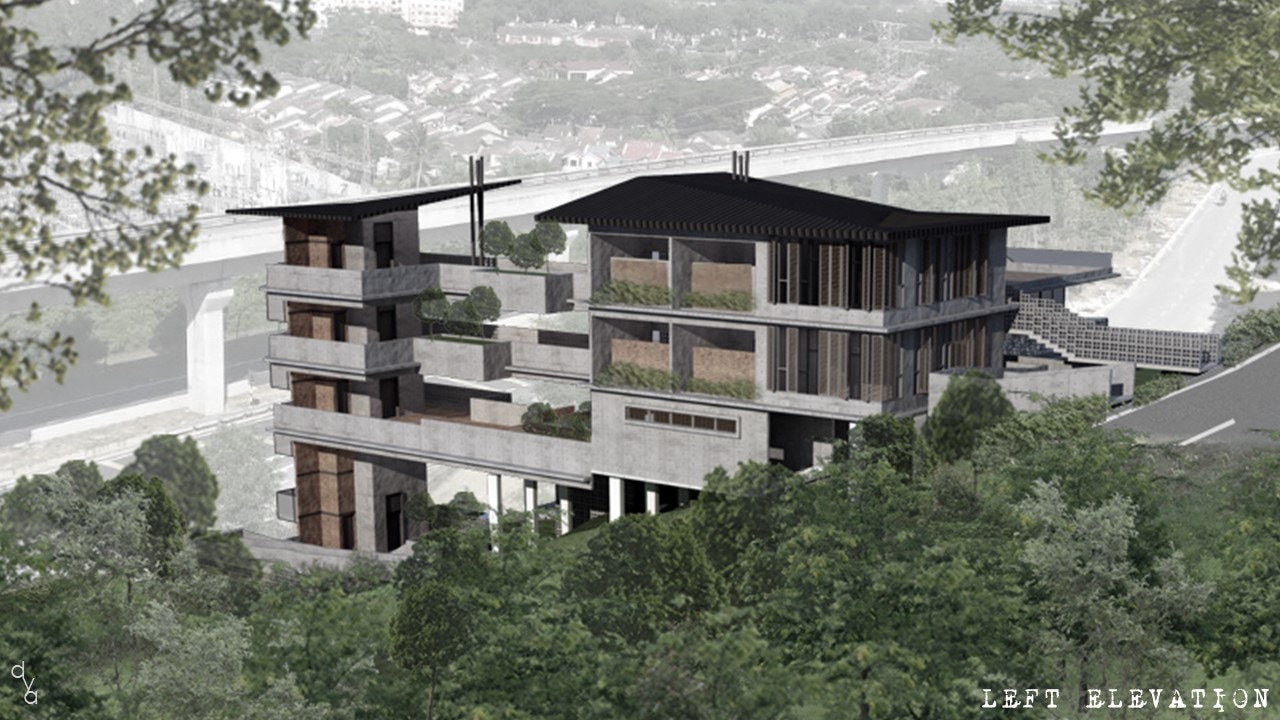
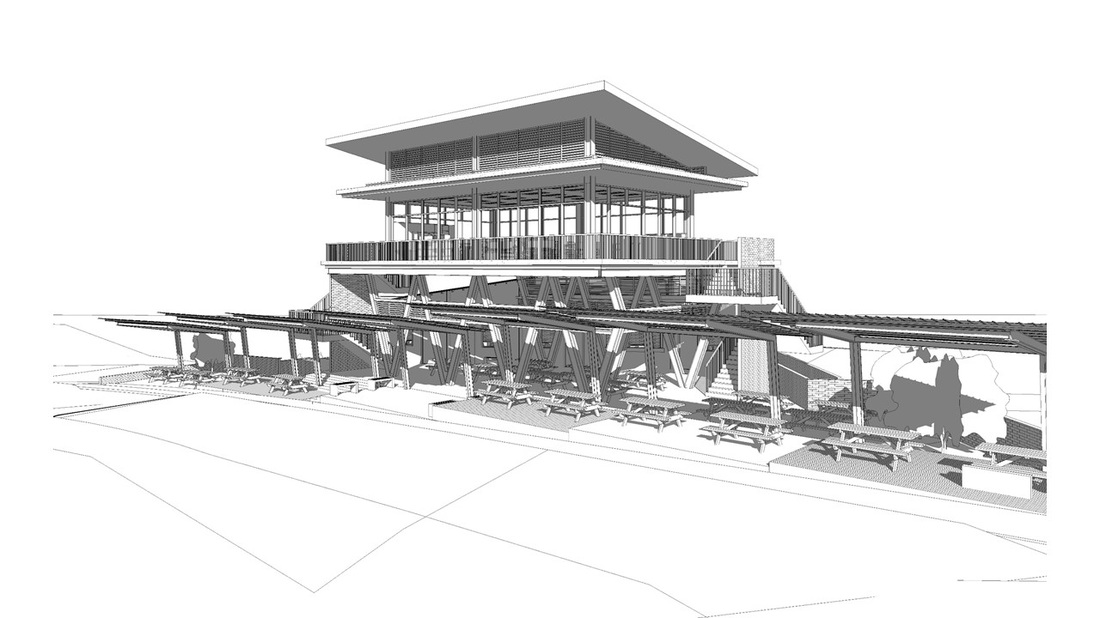
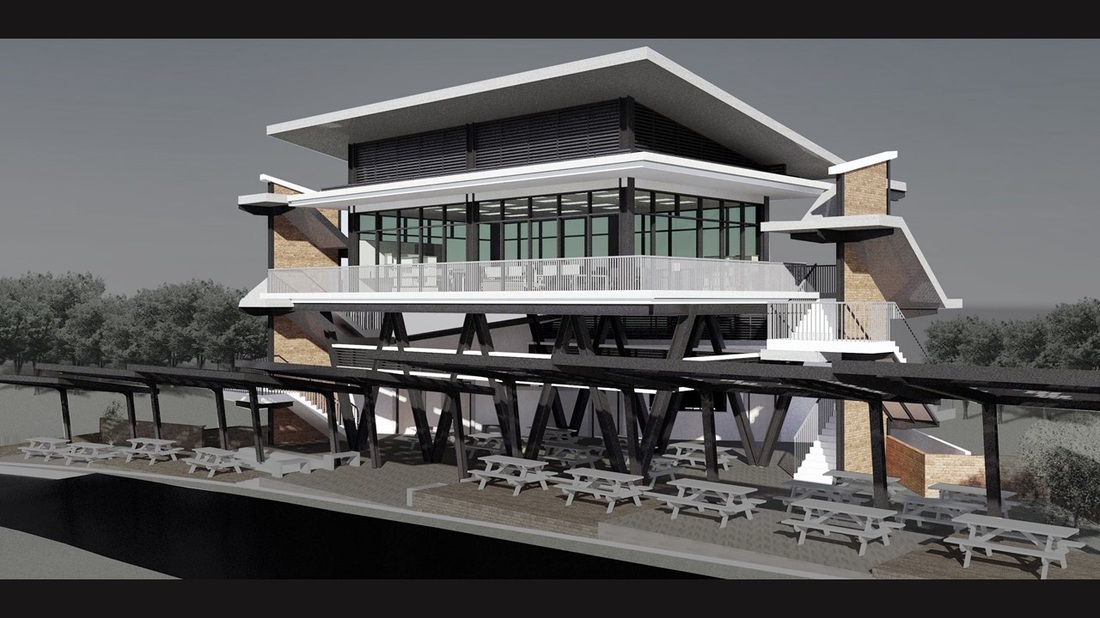
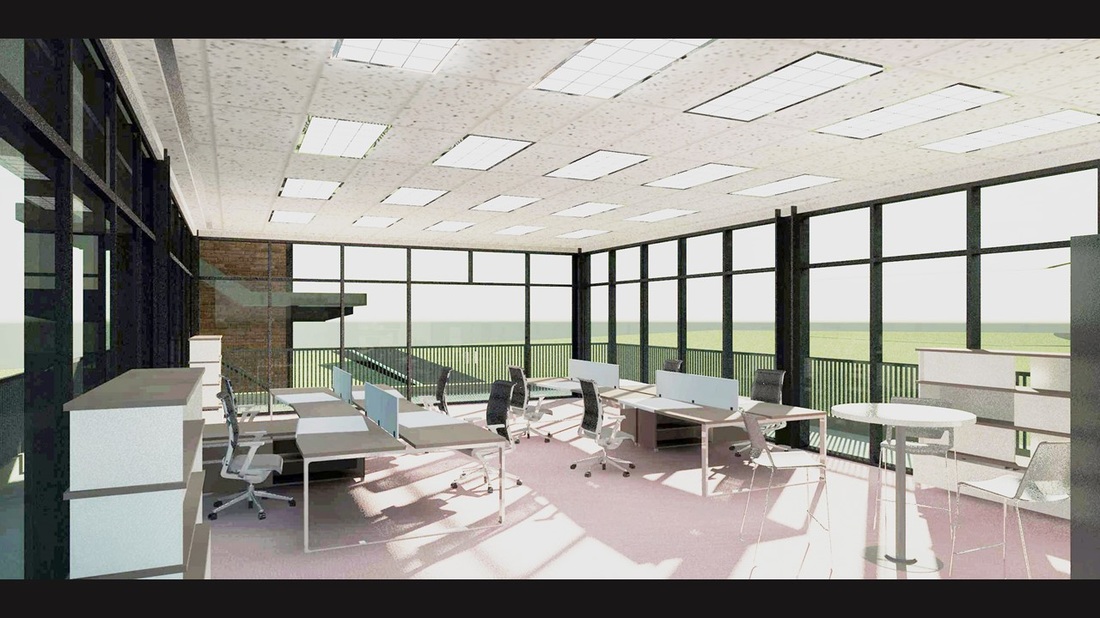
The site is located at the peripheral of the campus, on a sloping land overlooking the green vista of natural foliage and a stream. Perhaps we could proposed a canteen at road level, an elevated “tree house” office so that it can captured the entire vista, a workshop cum store house at the lowest level? Together we nicknamed it as the Estate House. This is actually the department of Estate and Property for the school.

MCM UNIFORM ANNEX

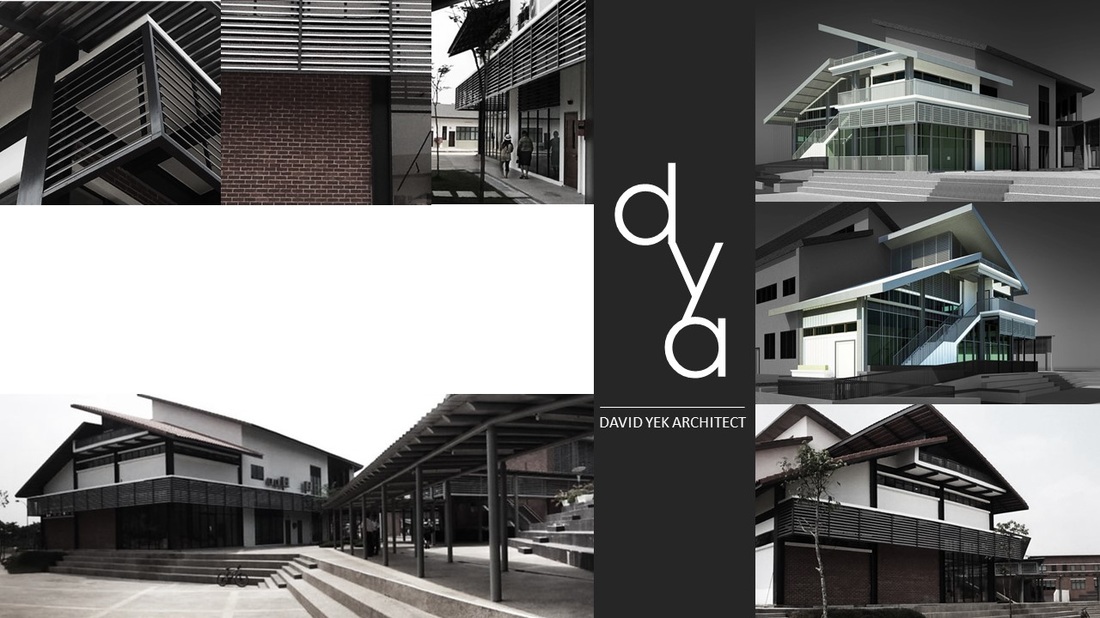
We attempted another design intervention with an annex building tug neatly at the end of the main administration block. Apparently the design of the admin block has been given so much attention to its main facade, resulting the end block being very much neglected with a huge blank wall. This wall is unfortunately facing an open air amphitheater, bounces glare and heat towards it and making the public space almost “impotent”. Similar to our previous work with tropical design, large overhangs and sun shading were introduce. With the CG, it looks stunning with the B&W backgrounds.

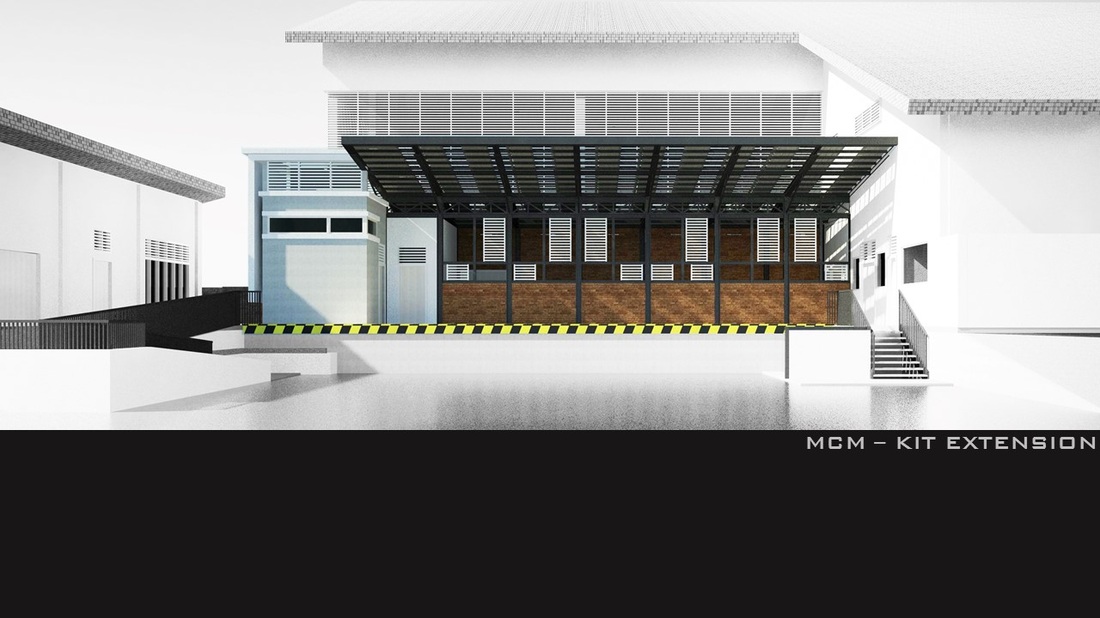
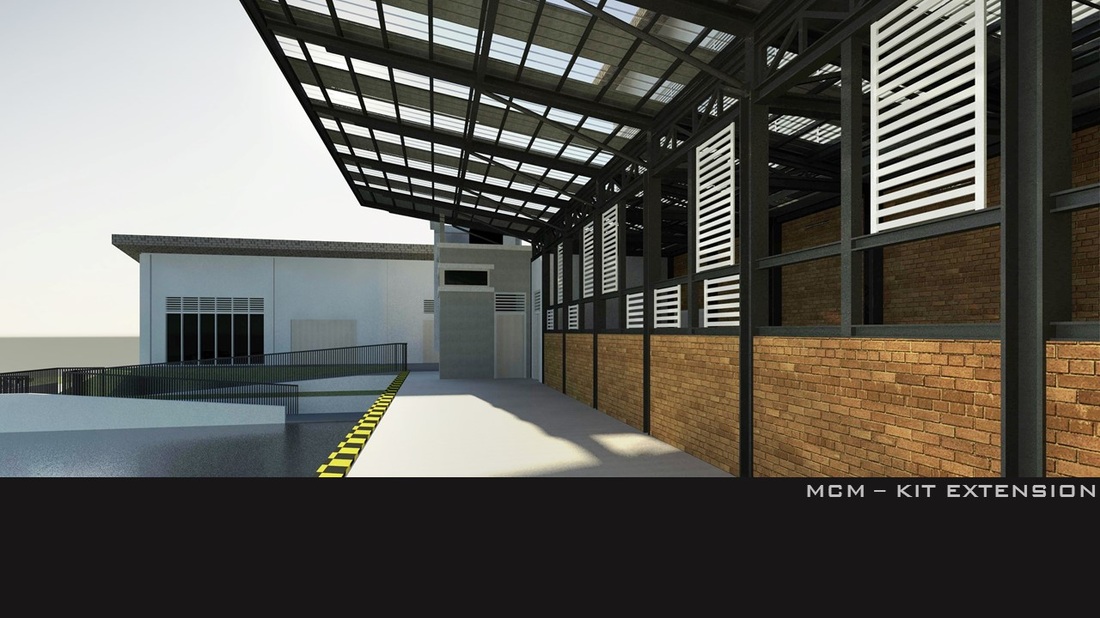
MCM KITCHEN EXTENSION

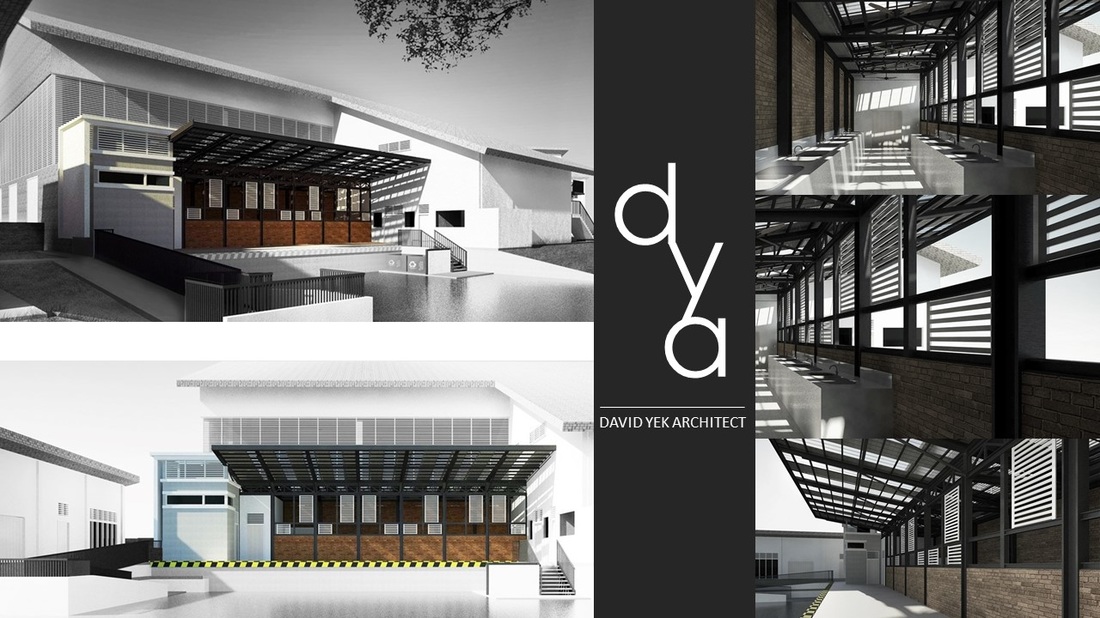
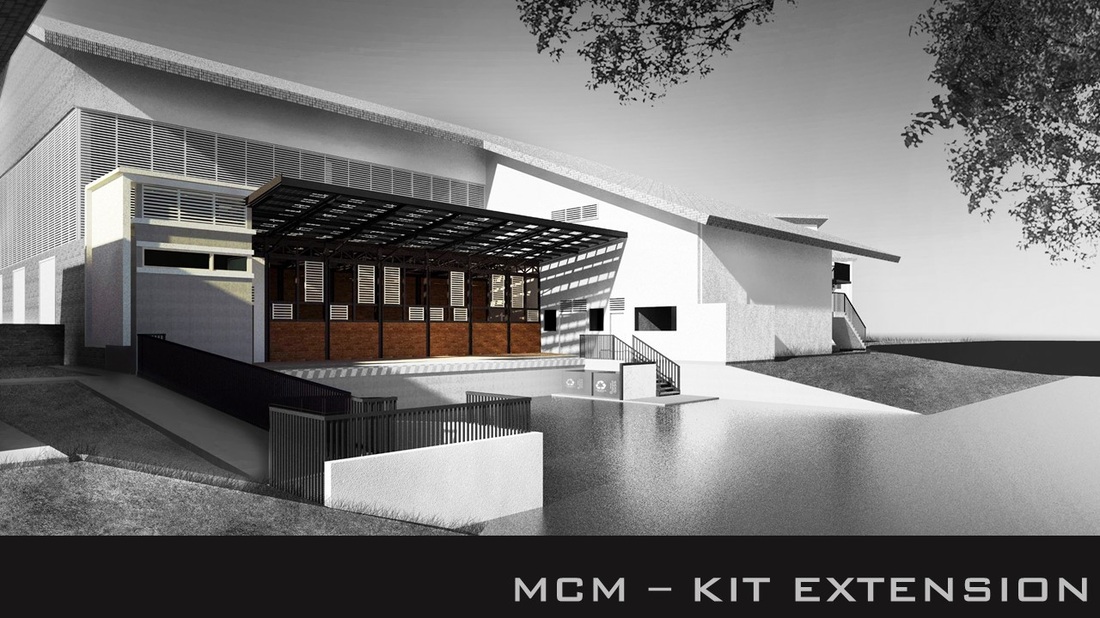
The school is booming and the kitchen needs some extra spaces. With the back of house that is currently underutilized, We attempted to redesign it as a docking place doubled up as a storage and a new dish washing compartment.  We attempted to employ steel lightweight structure with plenty of openings for cross ventilation. Skylight for natural lighting. The interplay between the natural materials of brick and steel creates the necessary texture of truth to materials in the context of Small is Beautiful.

ALBIENT

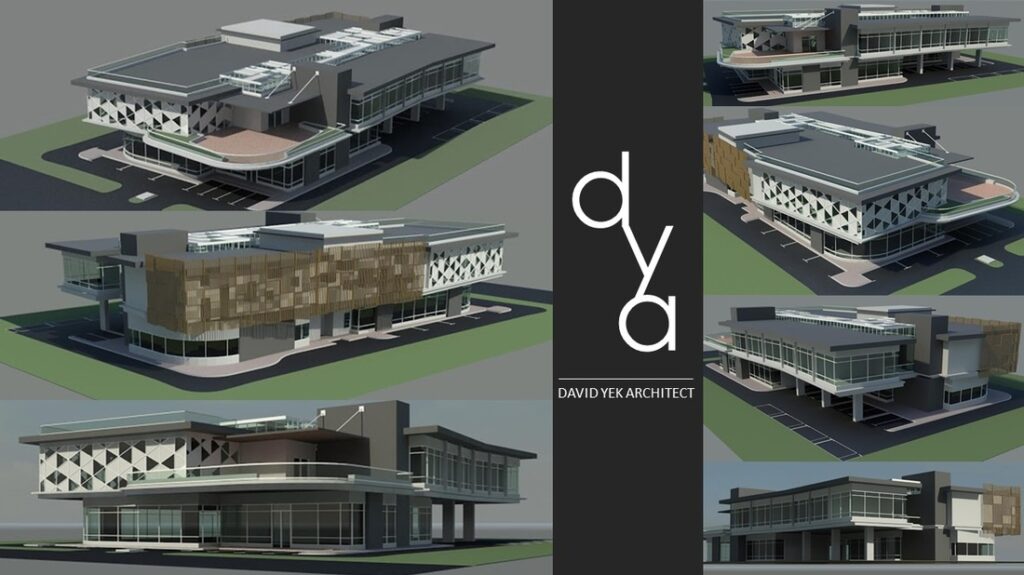
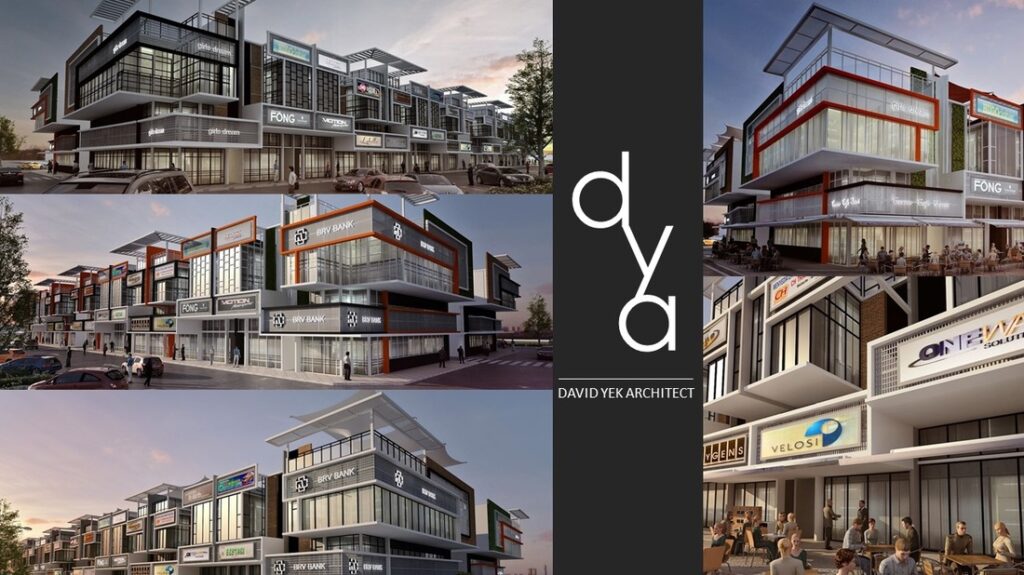
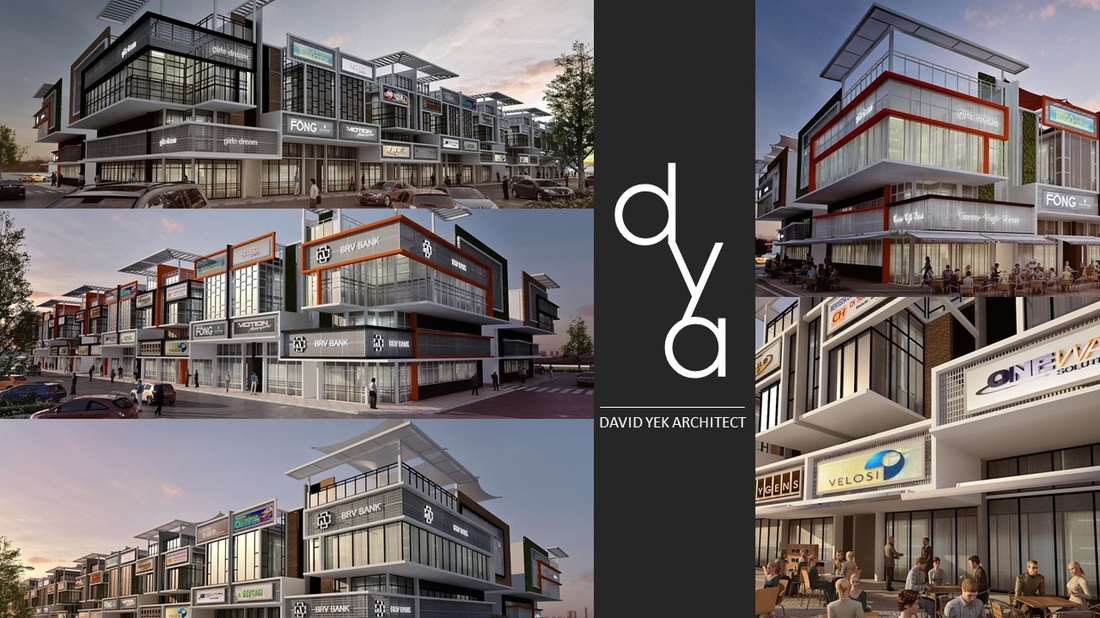
Re-investigating the typology of shop-offices. Apparently, few things are fixed such as Five Foot Ways, signage, Shop fronts and Stair core. Yet the concerns are given to rhythm, minimalist aesthetic, brutal-ism rendition of a modern facade, Huge ribbon windows, flat roofs for roof gardens, alfresco dining, mezzanine floors, bay windows and perforated crown. The raw aesthetic draws the use of the truth to materials such as bare concrete, un-plastered brick walls, dark ionized aluminum framed glazing and the un-assumed concrete vent blocks. Mixed and match with polished stainless steel signage with back lit LED, creates an ambiance of high exclusivity and expansive chic  location.
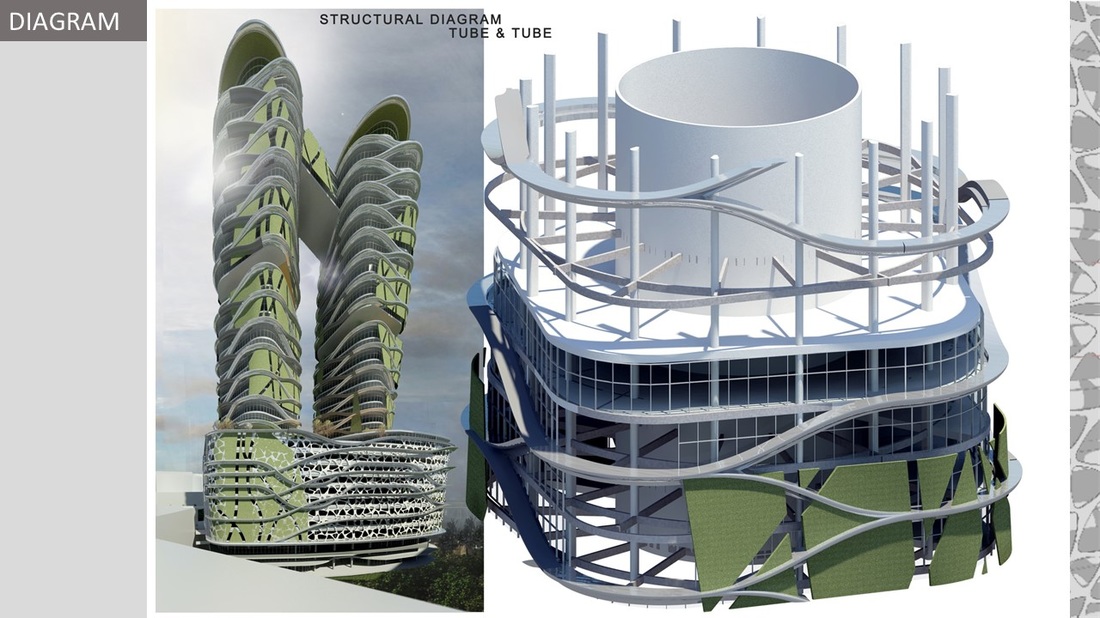
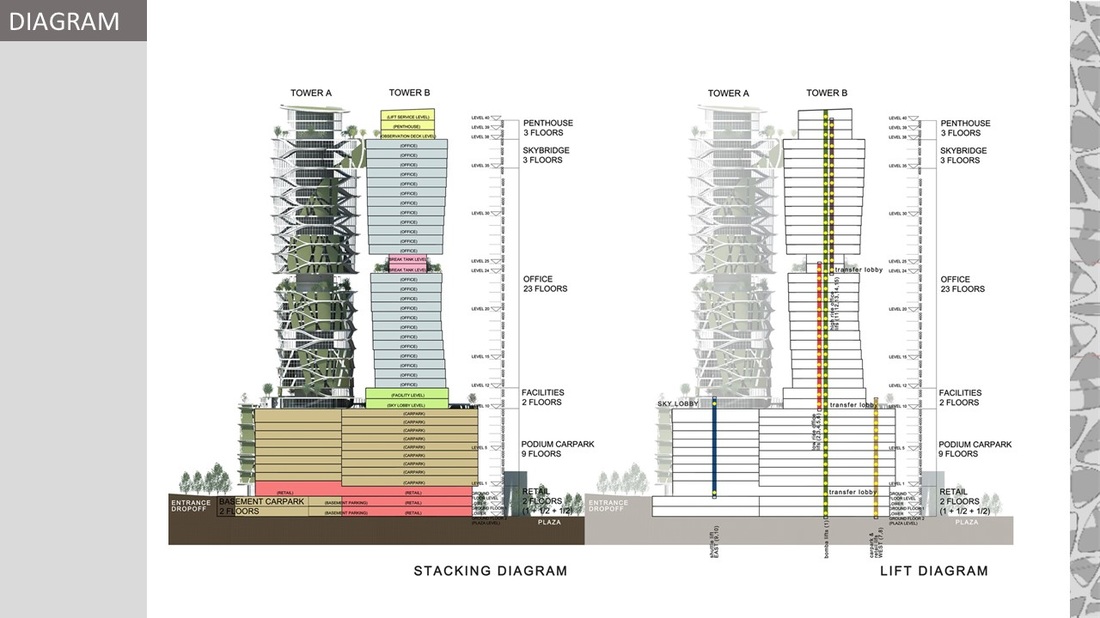
MEDINI

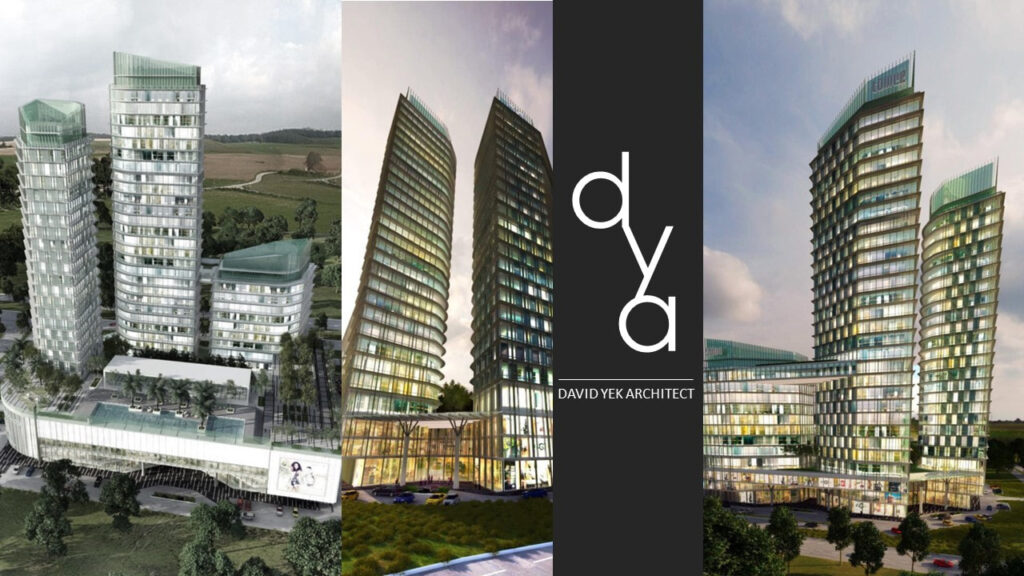
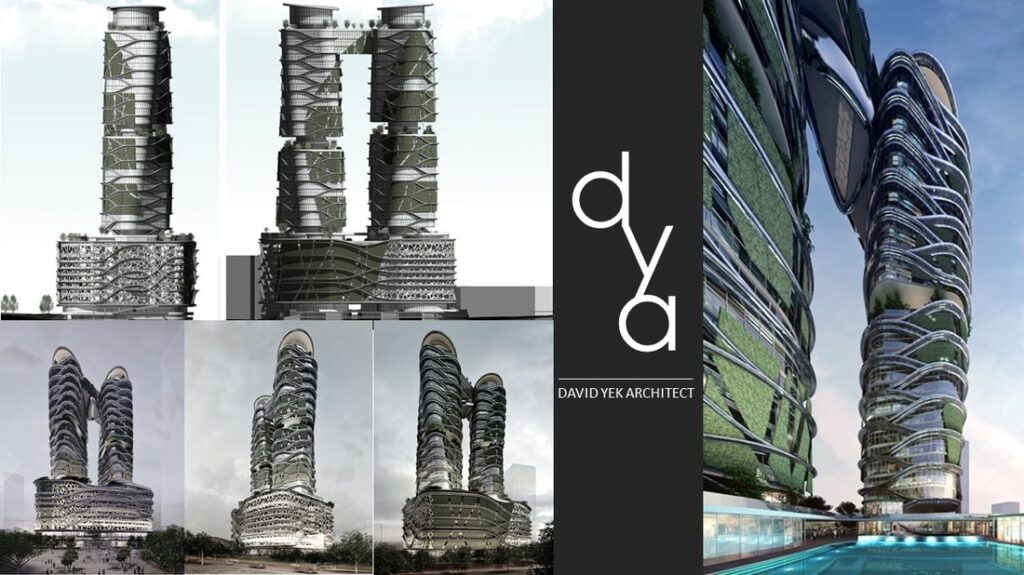
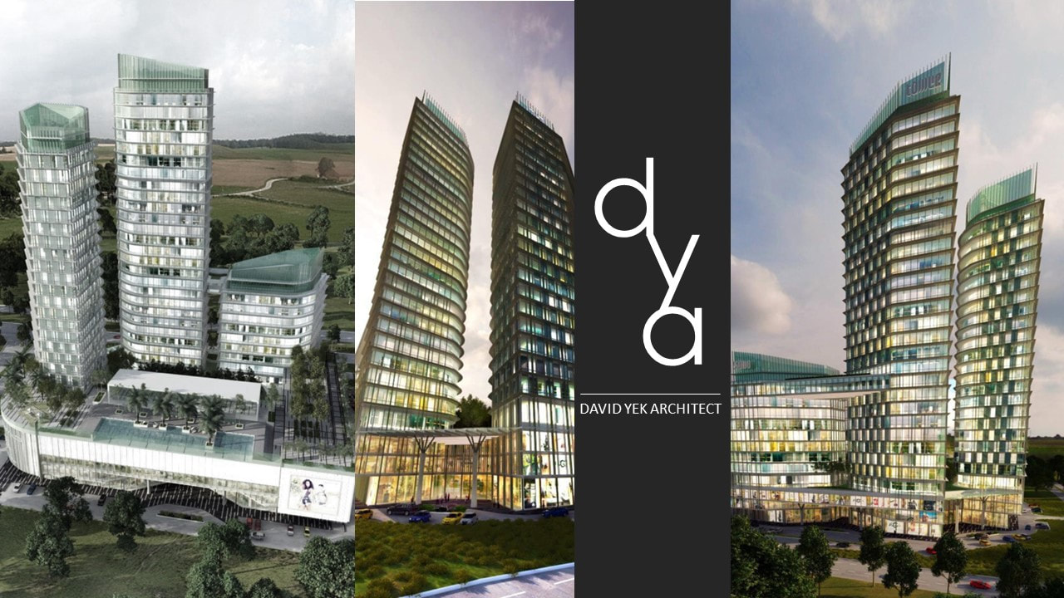
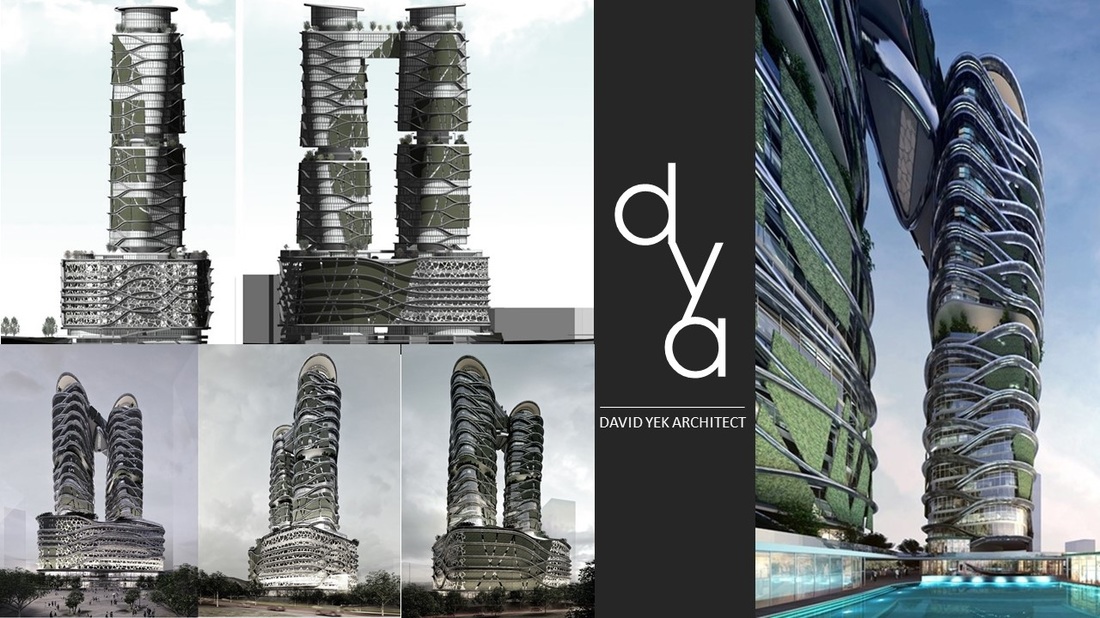
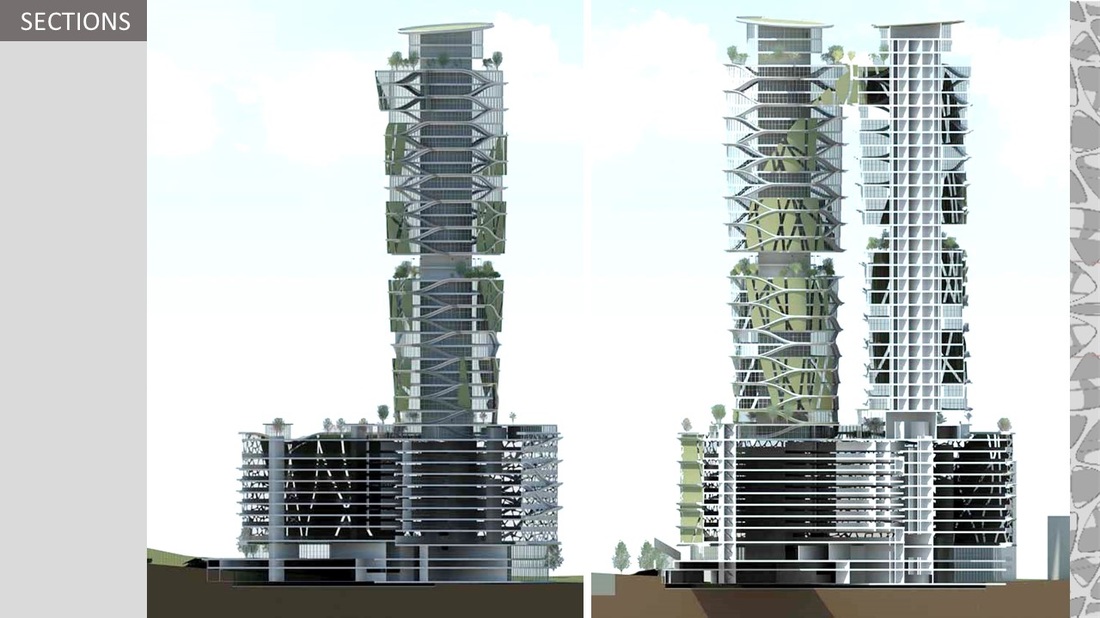
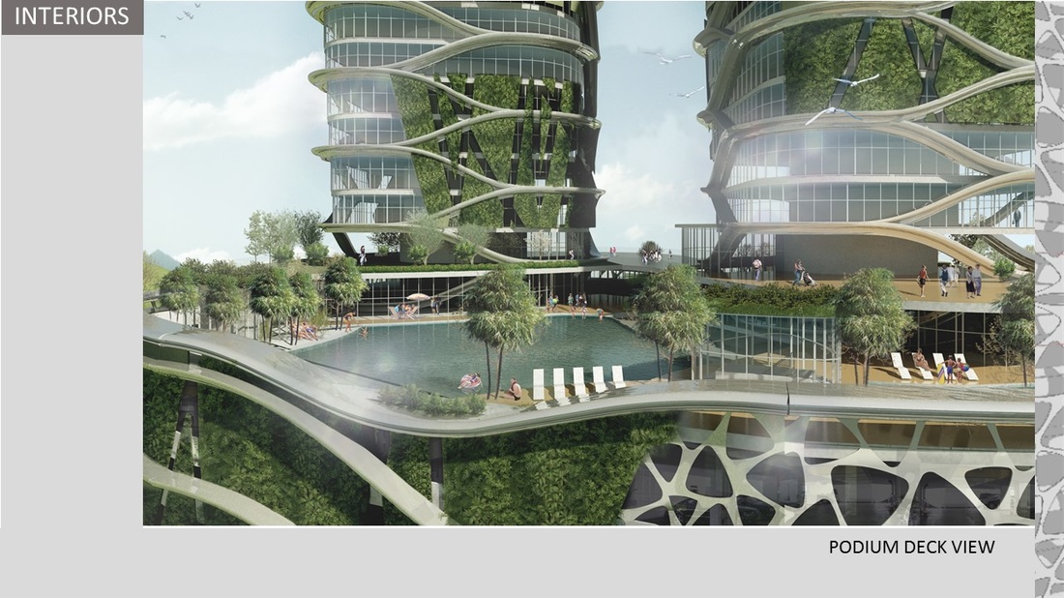
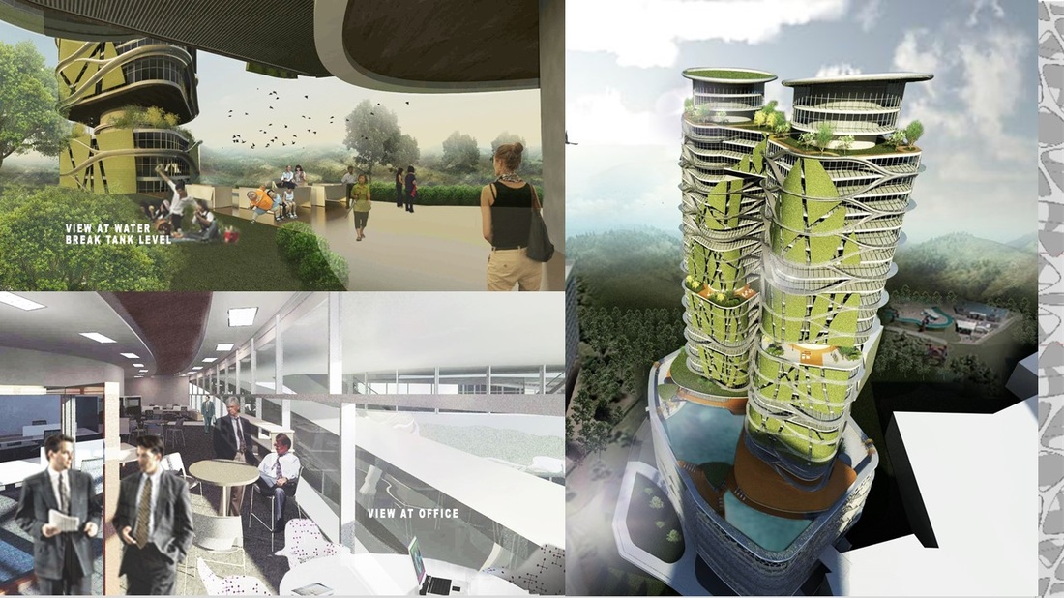
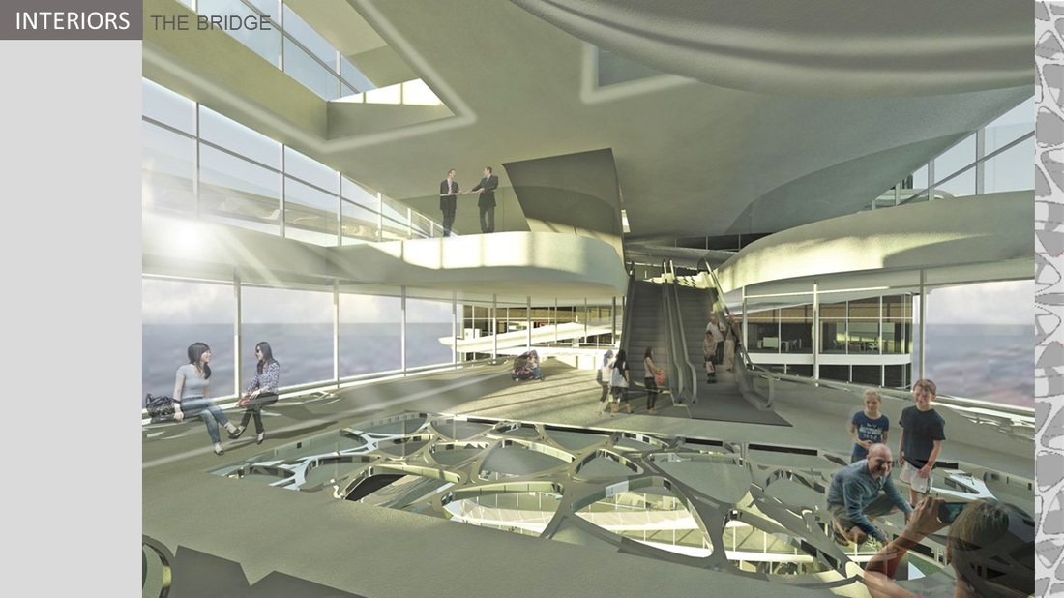
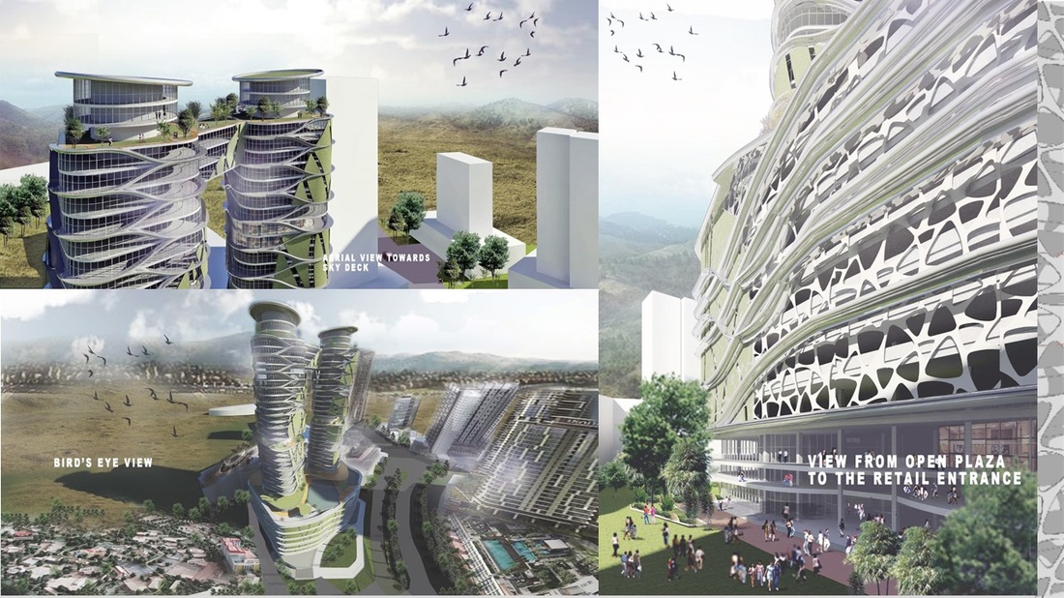
An unsuccessful bid for a competition in Medini through a larger firm for which we attempted to engaged. The briefs calls for an iconic tower in Medini to house its HQ and to lease out the others. In this attempt we employ a twin tower strategy with a bridge, not through the mid section, but at the highest floor to allow for a circulatory connection among the people in the building that is believed to increase productivity without the need to come to the lobby. The tower blocks are twisted to minimized solar gains and at the same time, facade comprising a skin  of green walls are employed within the threshold of the solar gain surfaced during the most extreme of the day and the evening. Webs of pattern resembling the geometry was employed to shelter away the car park deck. Green deck is located at the podium top, break tanks levels and the penthouse unit to capitalize on the notion of vertical green.

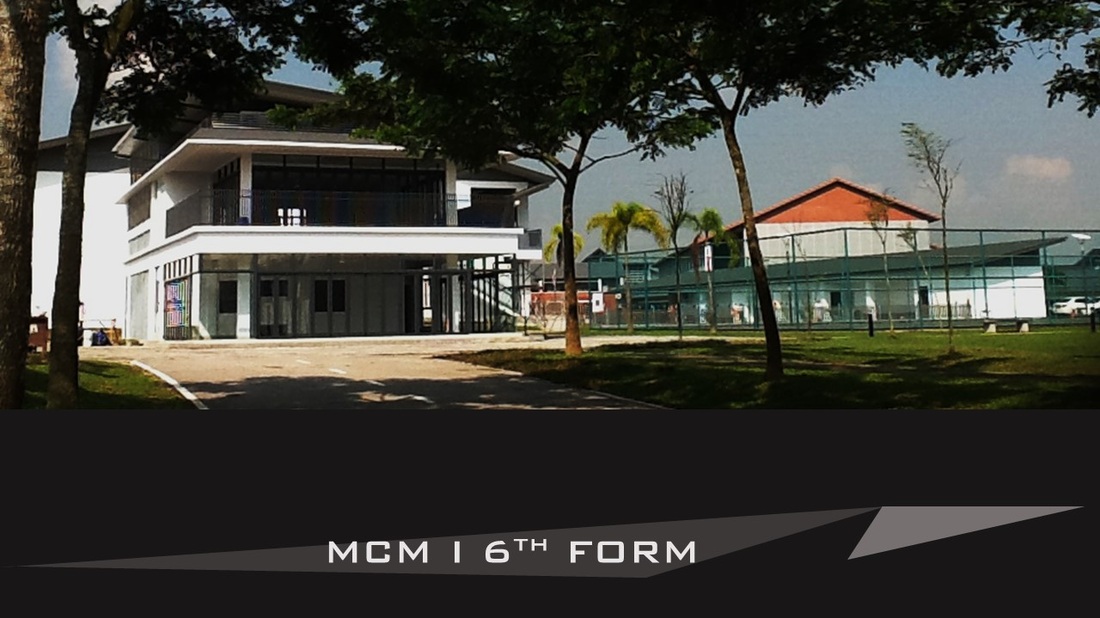
MCM SIXTH FORM CENTER

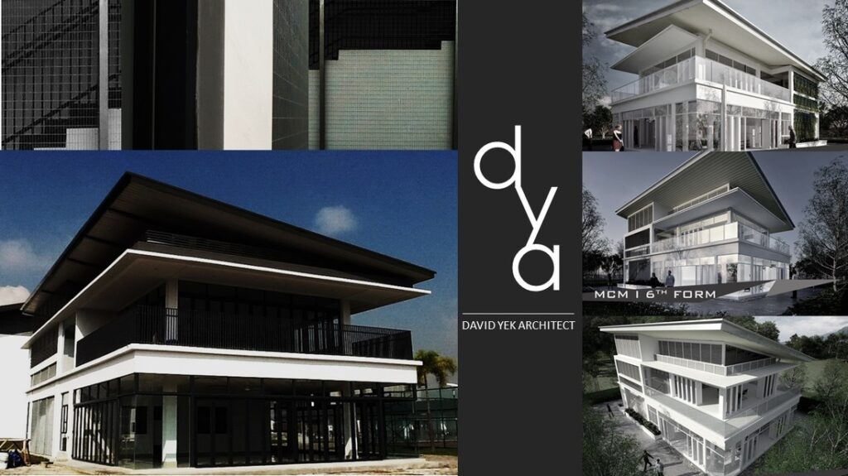
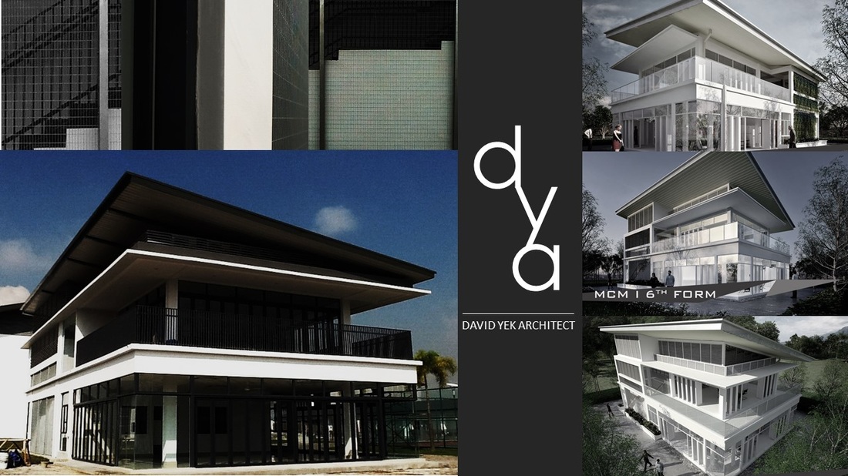
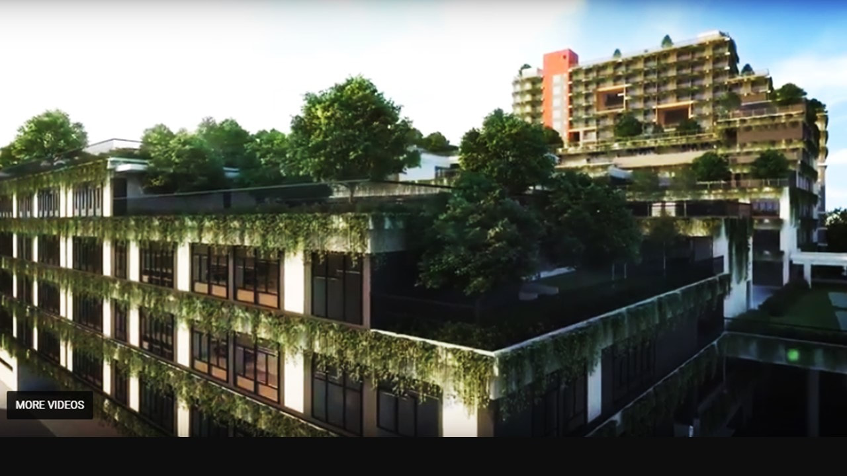
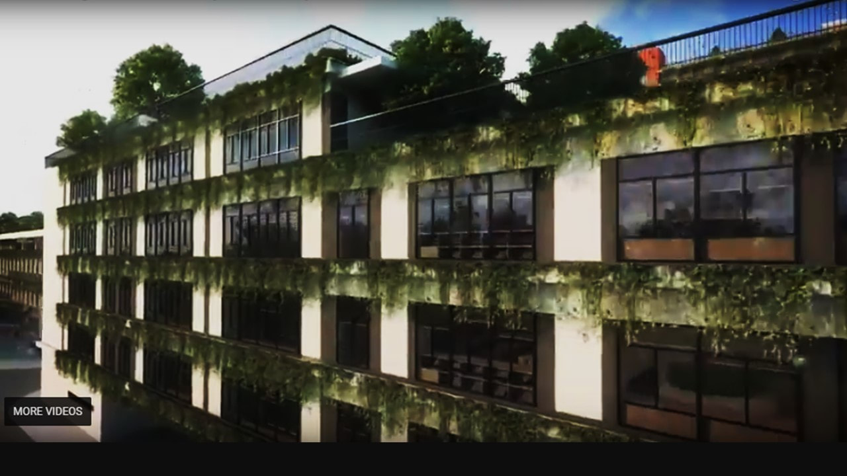
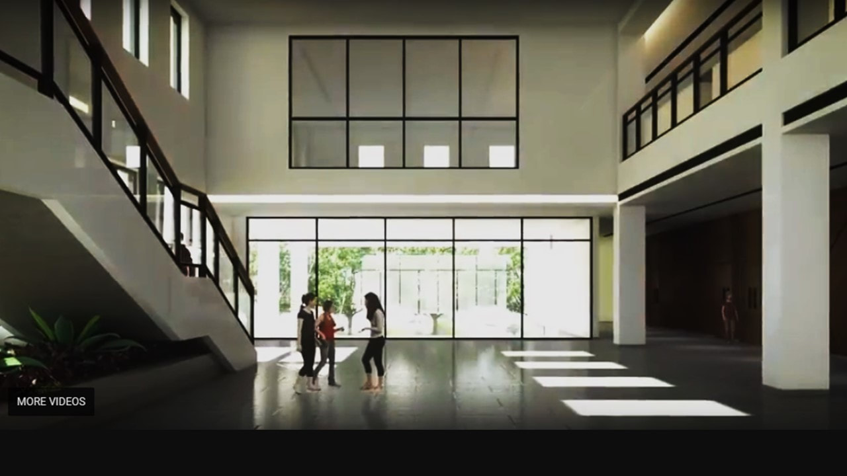
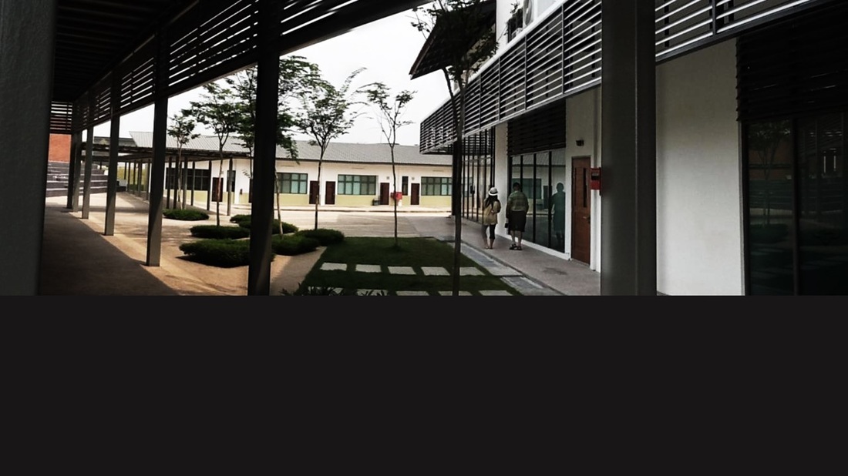
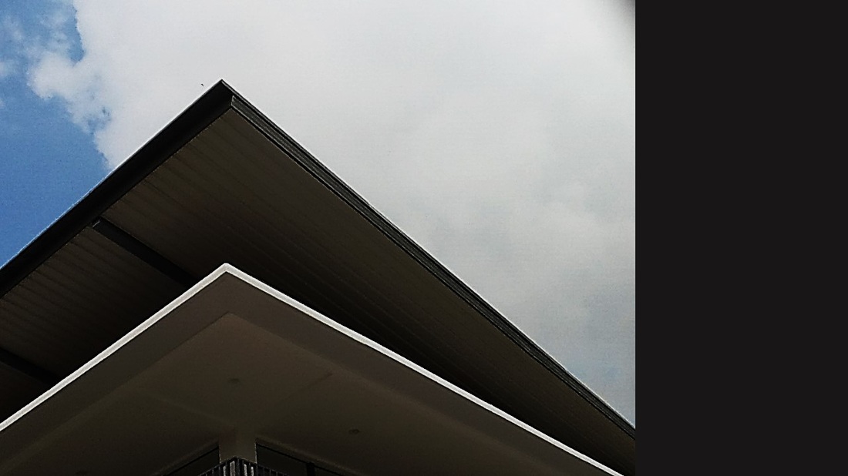
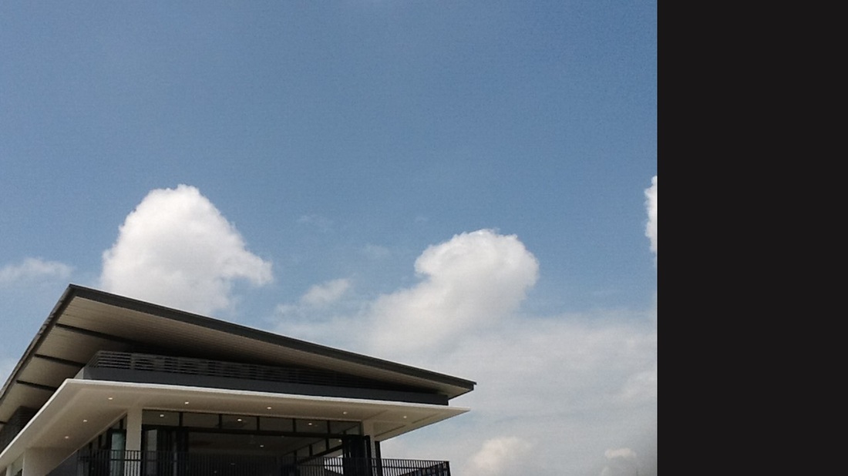
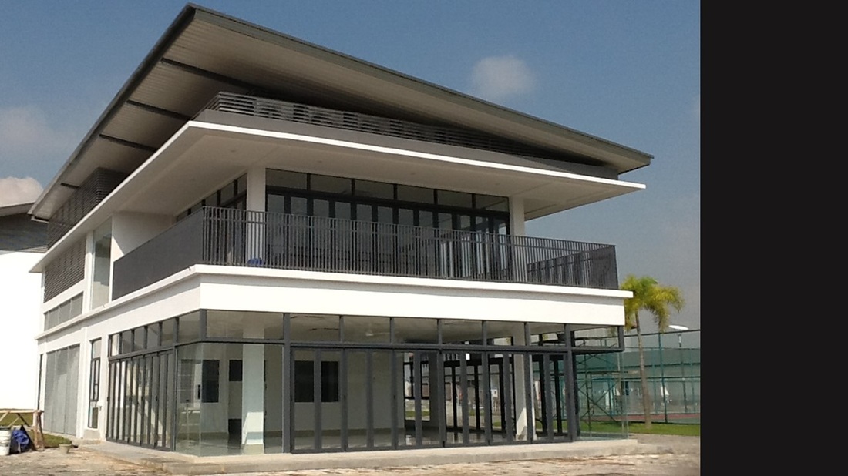
This is a design for Private School Sixth Form Center to be completed in 3 months time. Design is based on Modern Seamless approach with huge glazing and large overhangs addressing the local climate. 
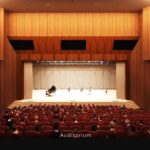
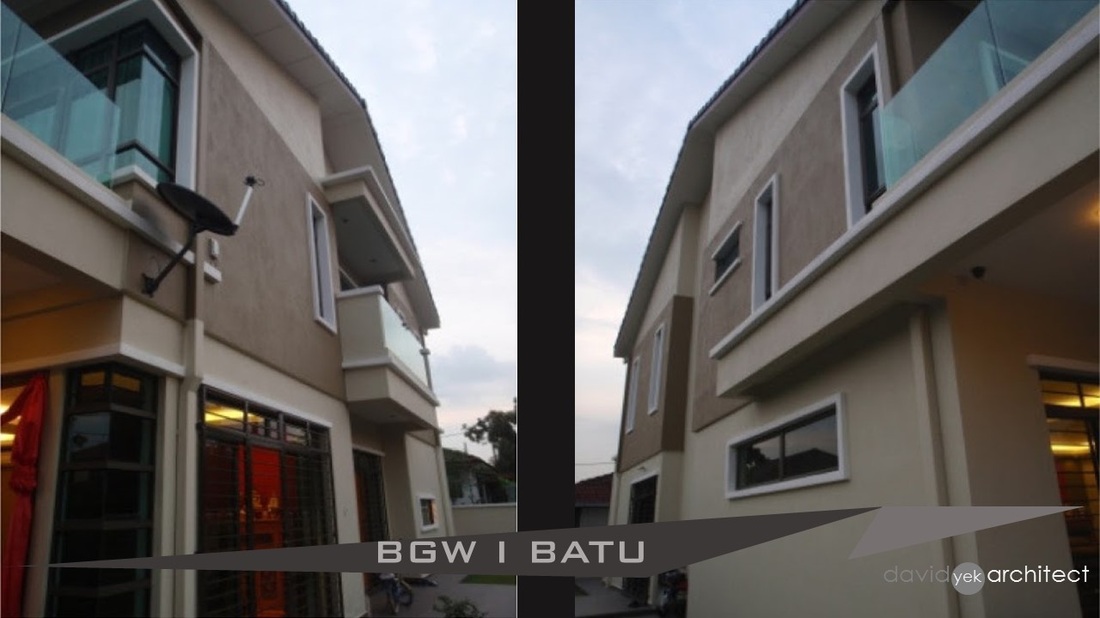
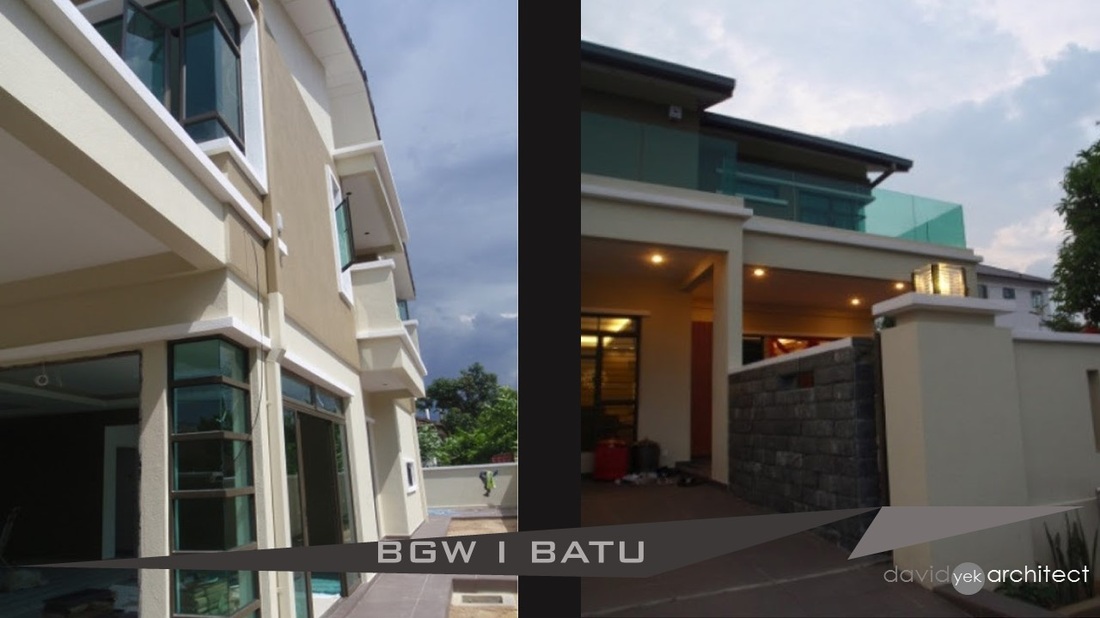
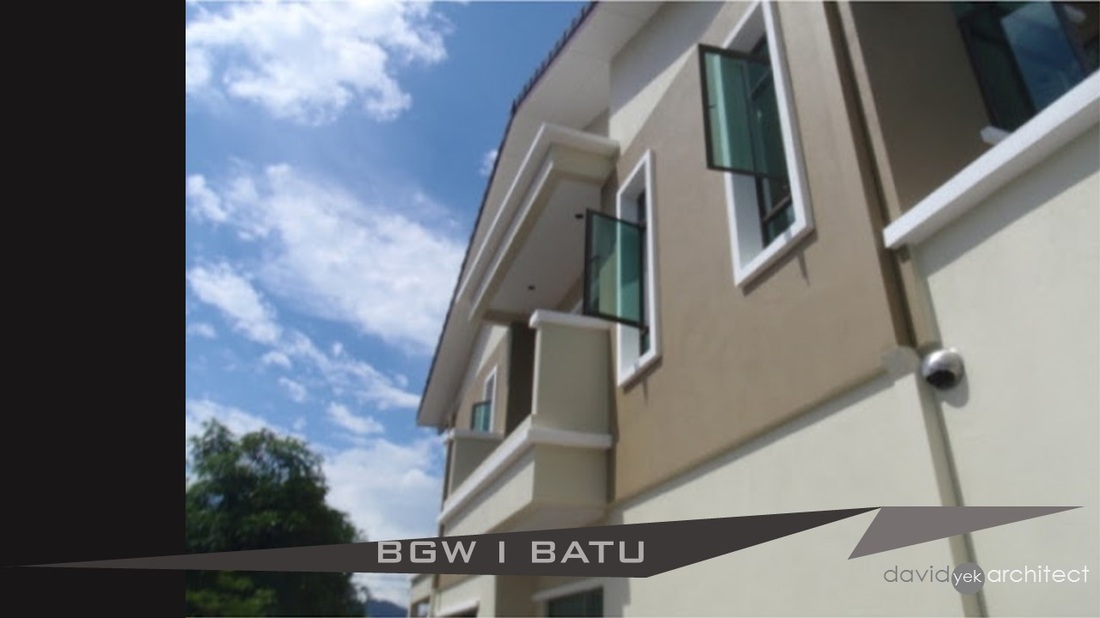
BATU RESIDENCE

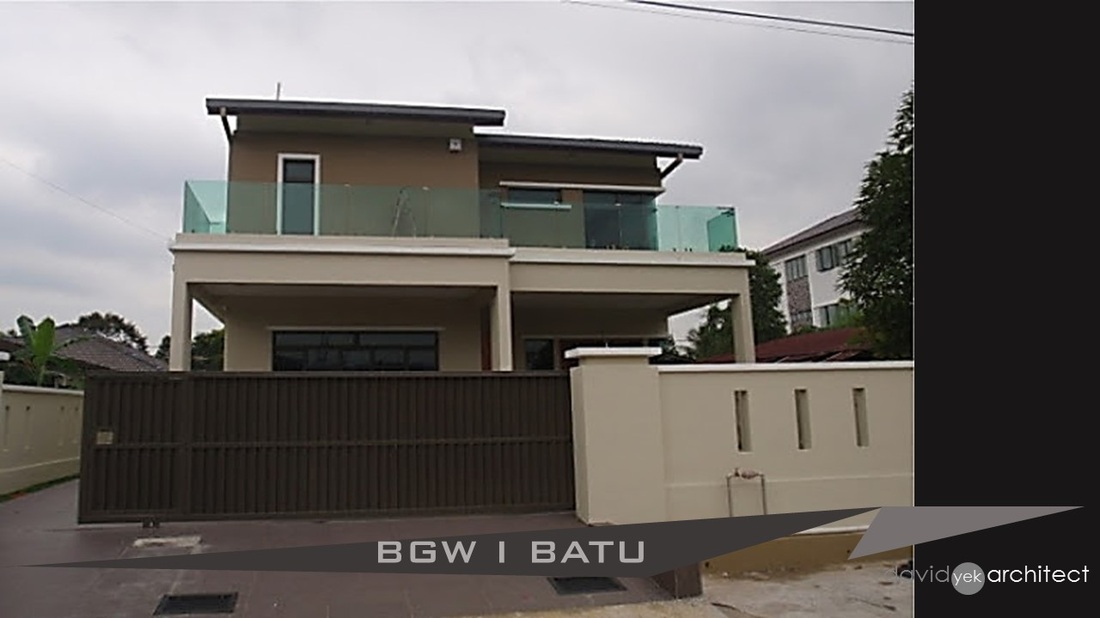
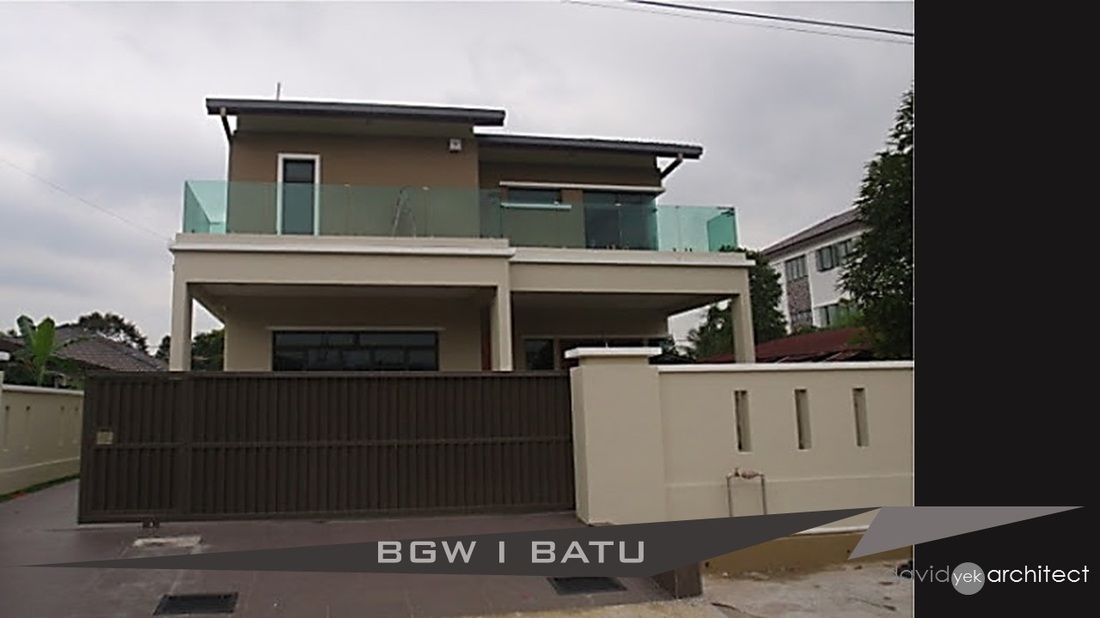
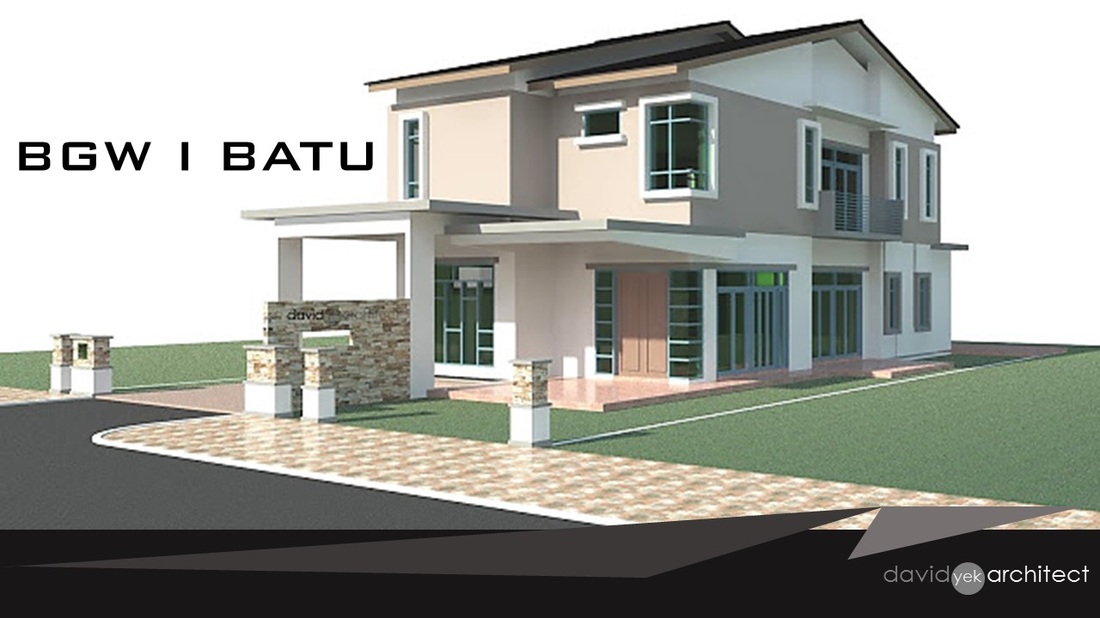
Private residence for a friend. We did the entire scheme including Geomancy consultations. Completed within 2 years with a budget estimated at RM 800,000.00.  The design approach is modern with a dash of Neo-urban with corner windows, Patios, undulating roof profiles and large overhangs.

MALAQA

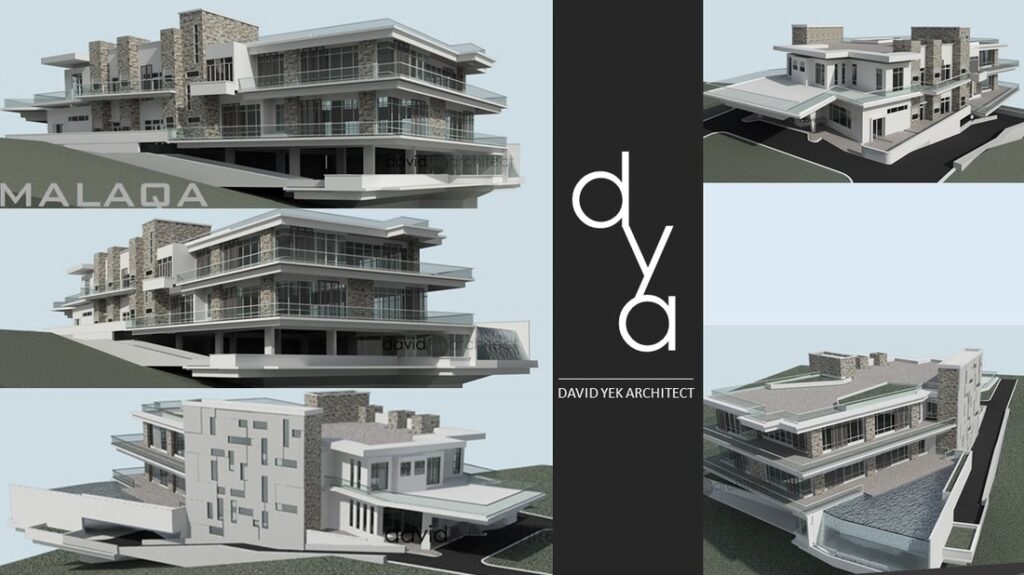
This private housing is called Malaqa because the owner is the son of the governor of the state of Malacca. The Brief calls for a modern square building embedded into the “cliff” fronting the lake of Putrajaya. 

PARKCITY

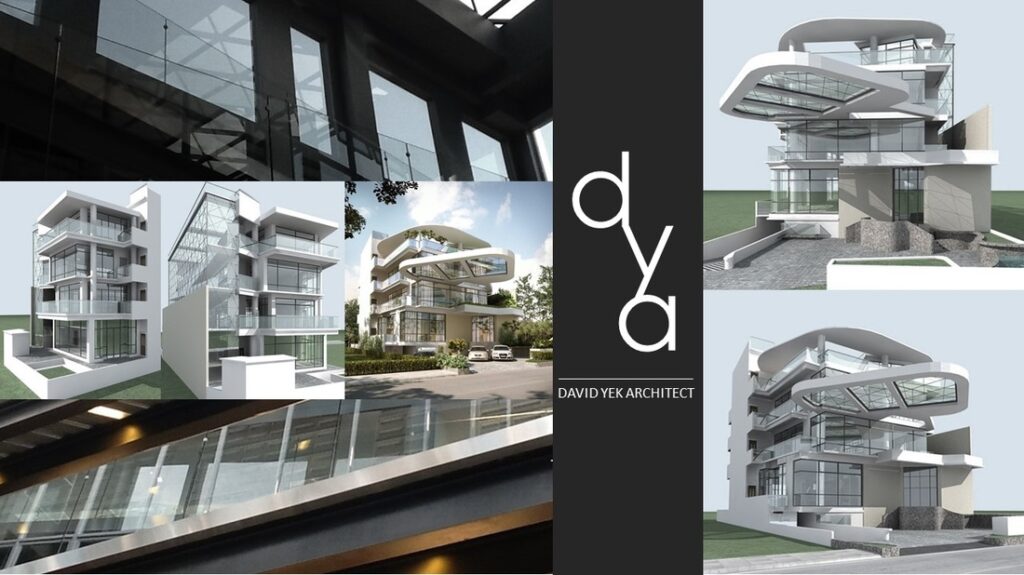
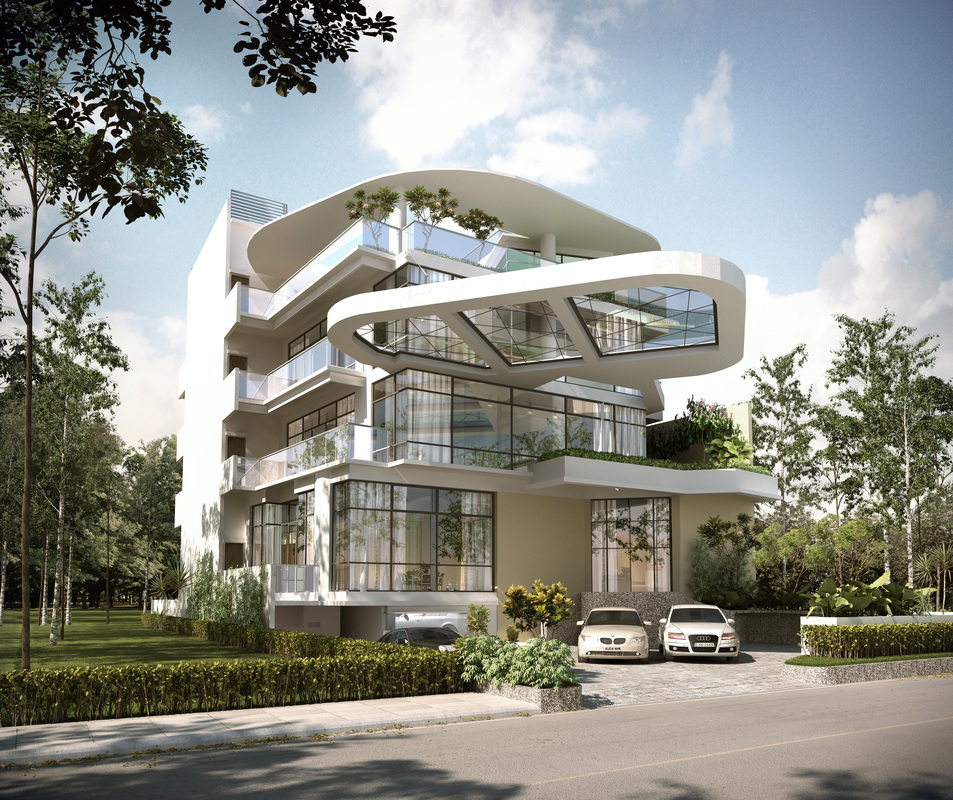
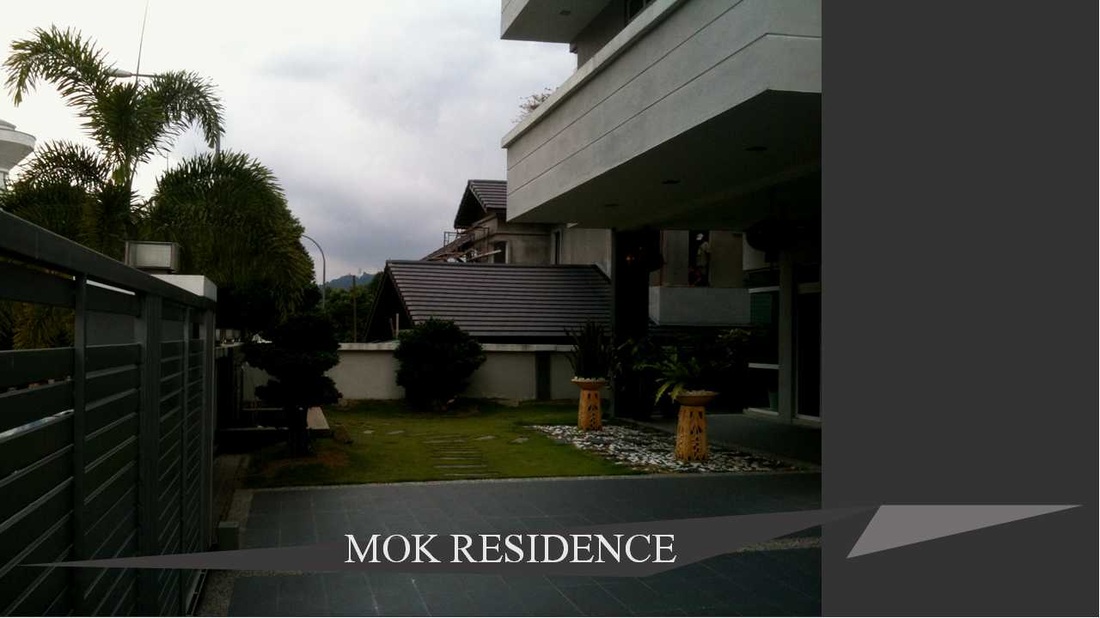
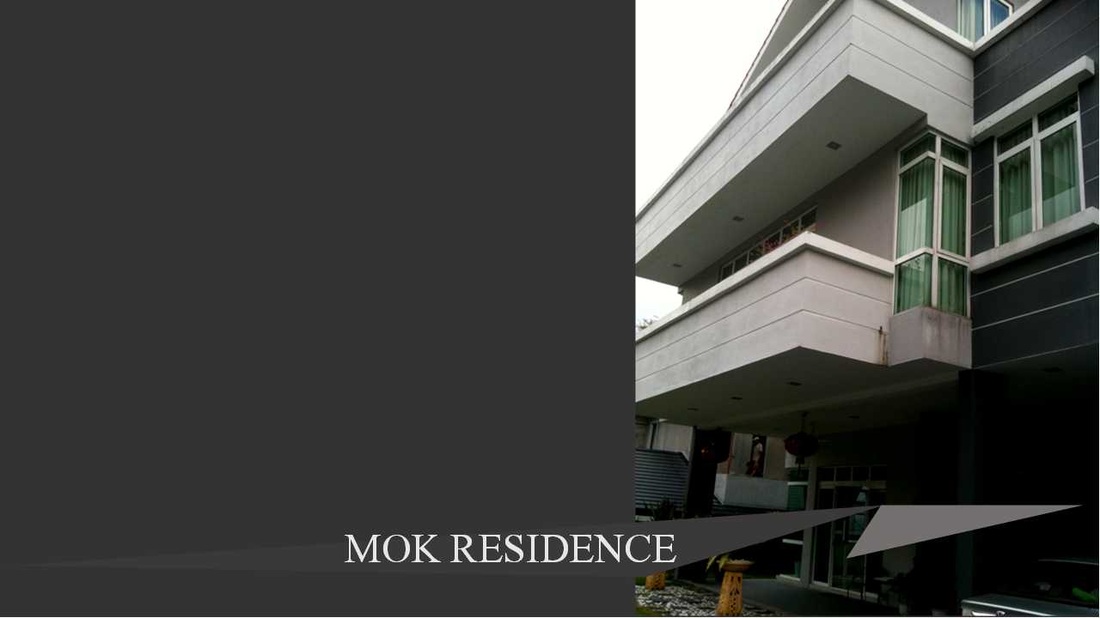
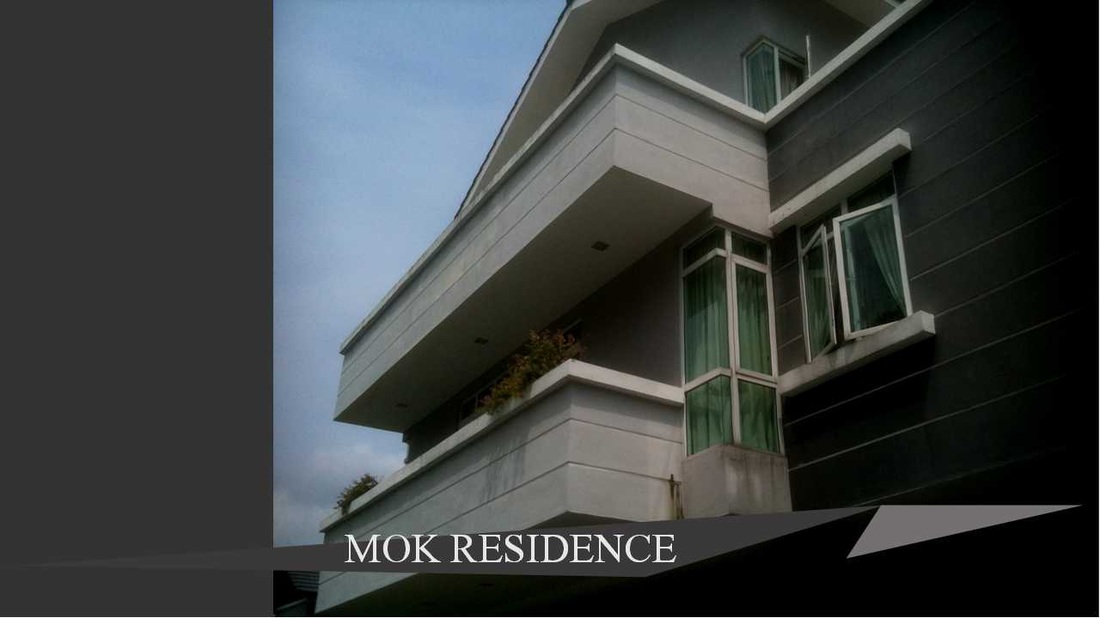
Located in Parkcity enclave, Mok Residence explore the idea of Modern Architecture of the Box staging in 3 levels. The upper torso is heavier. The box is infilled with corner windows allowing view unobstructed to the outside. The column free porch allowing more cars to be parked. It is also a composition of balconies with pitched roof mixed match with louvres screens. 

NIPPON GO

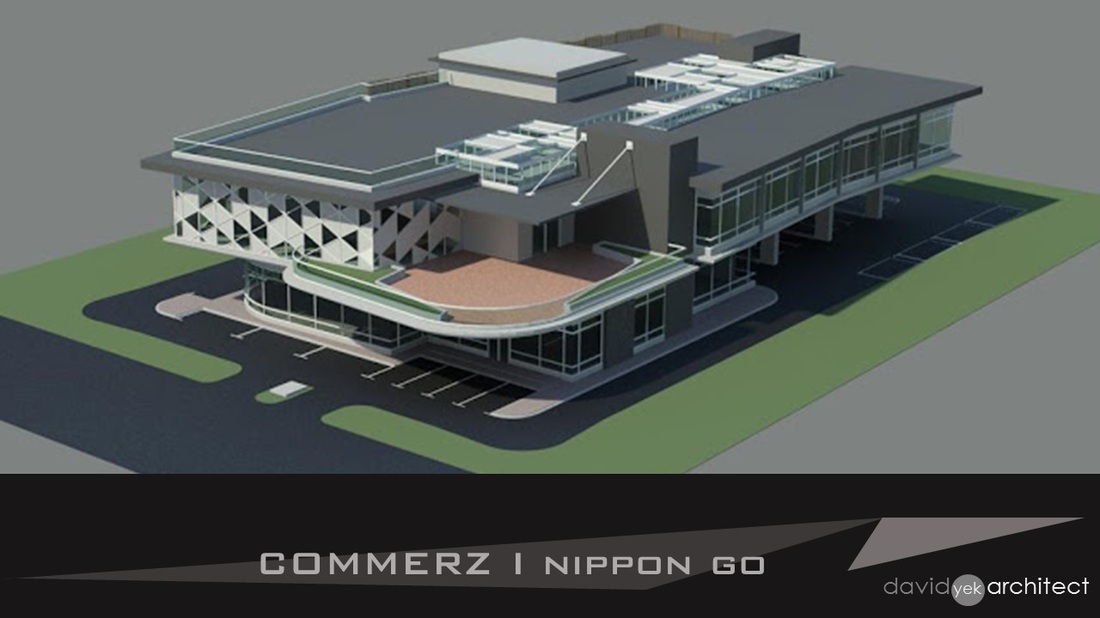
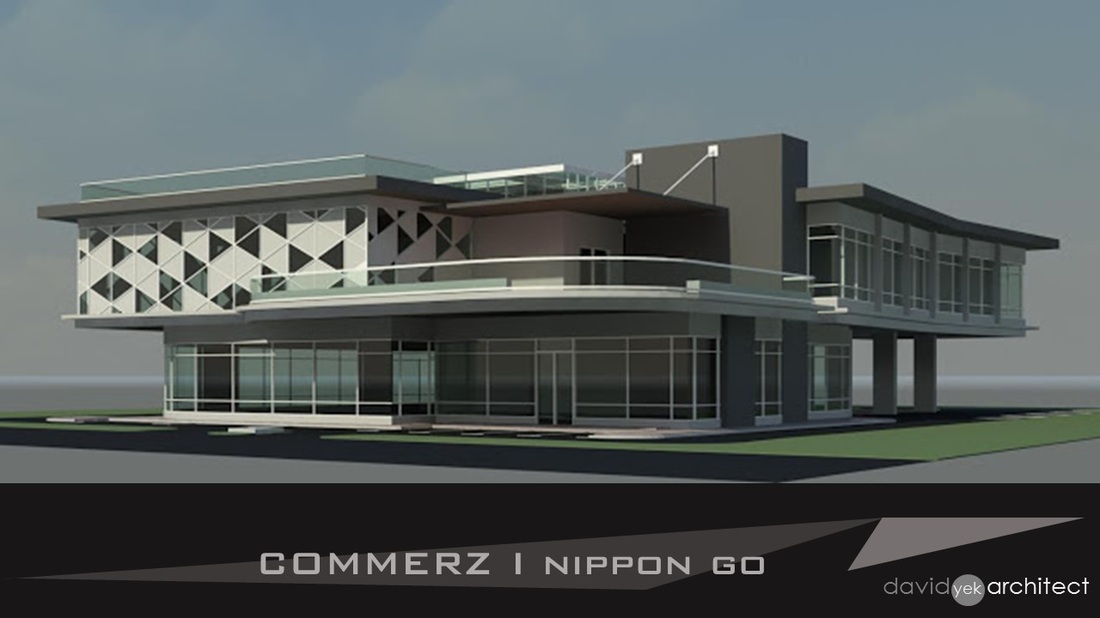
This is a design for an outlet of Sushi Restaurant cum entertainment center somewhere in Sungai Ara for an entrepreneur in building materials.

QUANYUAN HQ

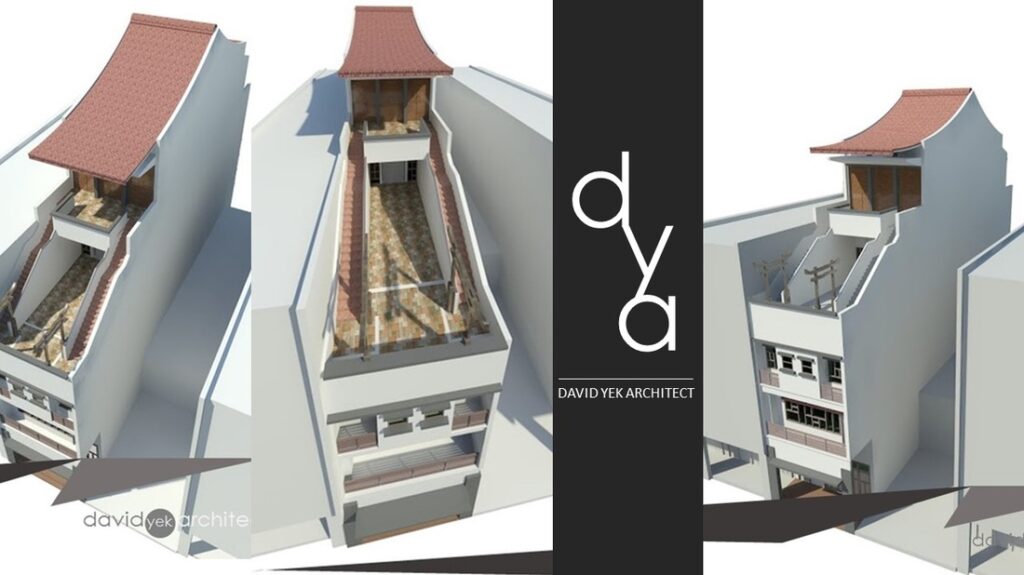
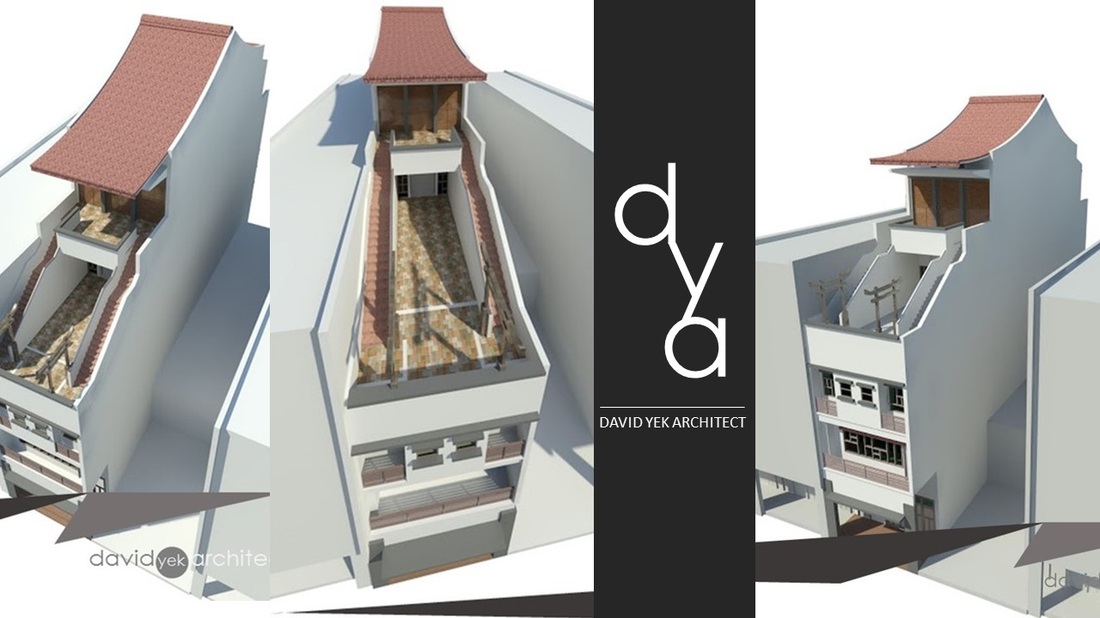
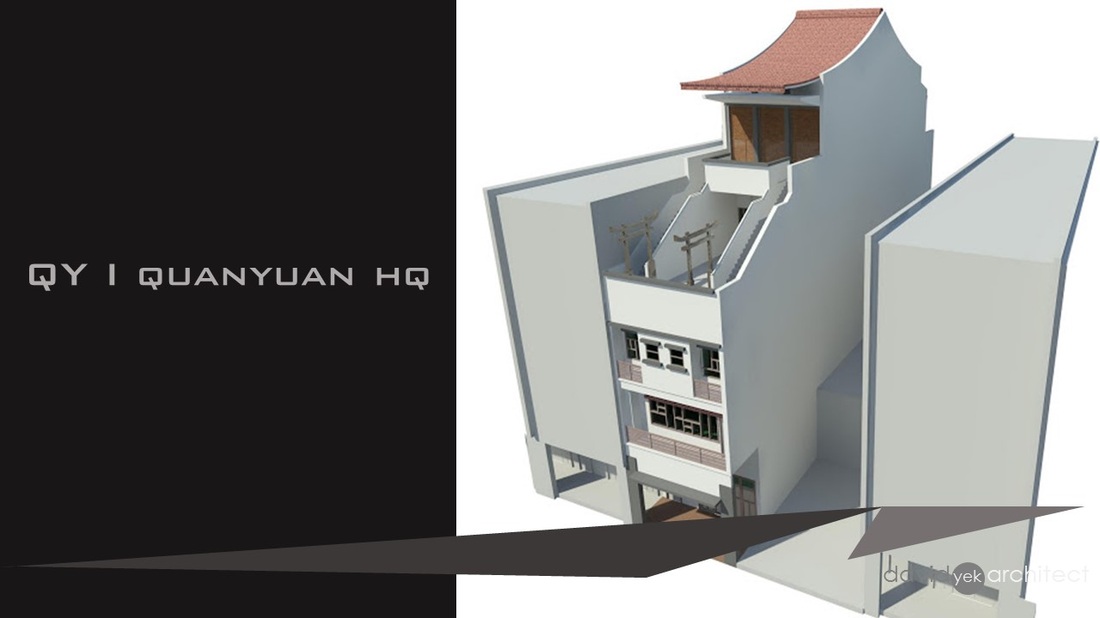
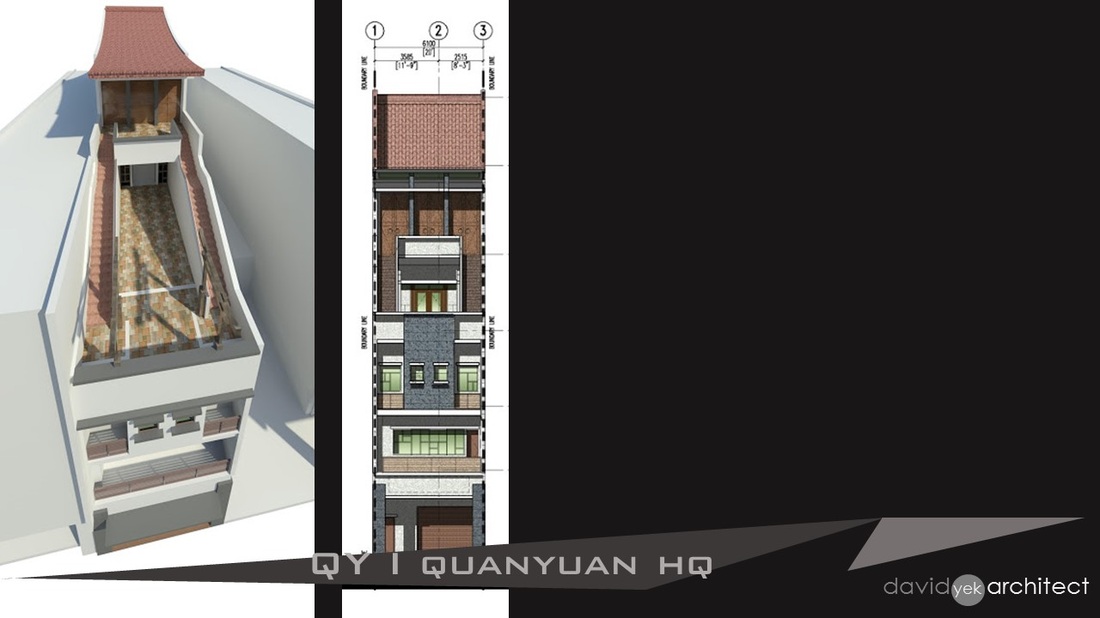
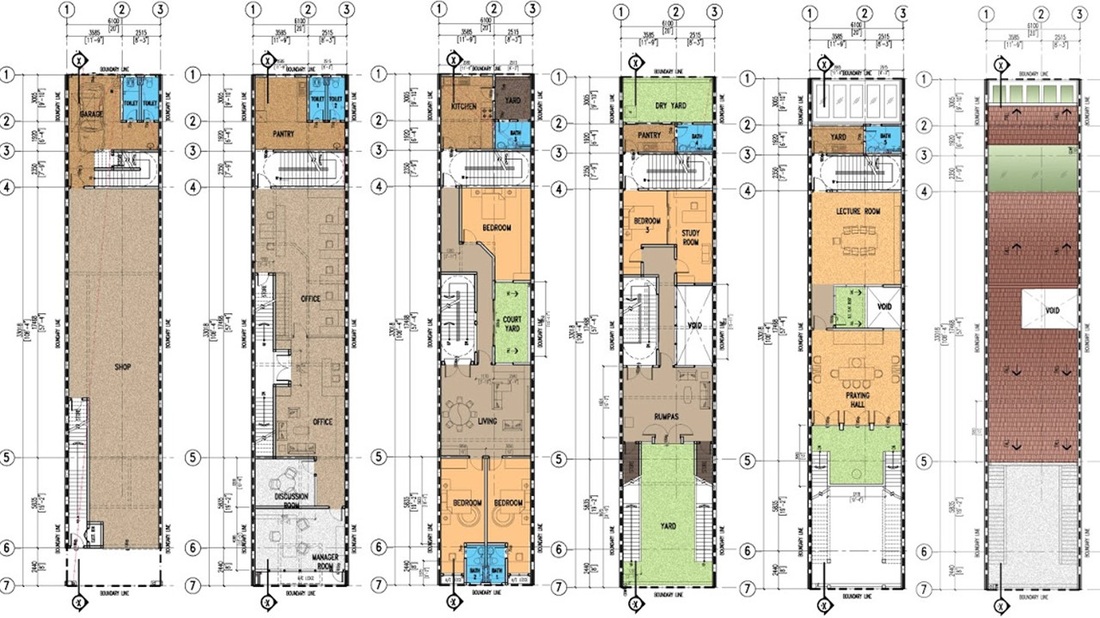
This is a design for a FengShui practice in Rembau. It takes the modern vernacular of traditional shop office with a private temple at the roof level. The lower floors are occupied with residential, offices and a shop at the ground with drive in space at the rear.

SIERRAMAS RESIDENCE

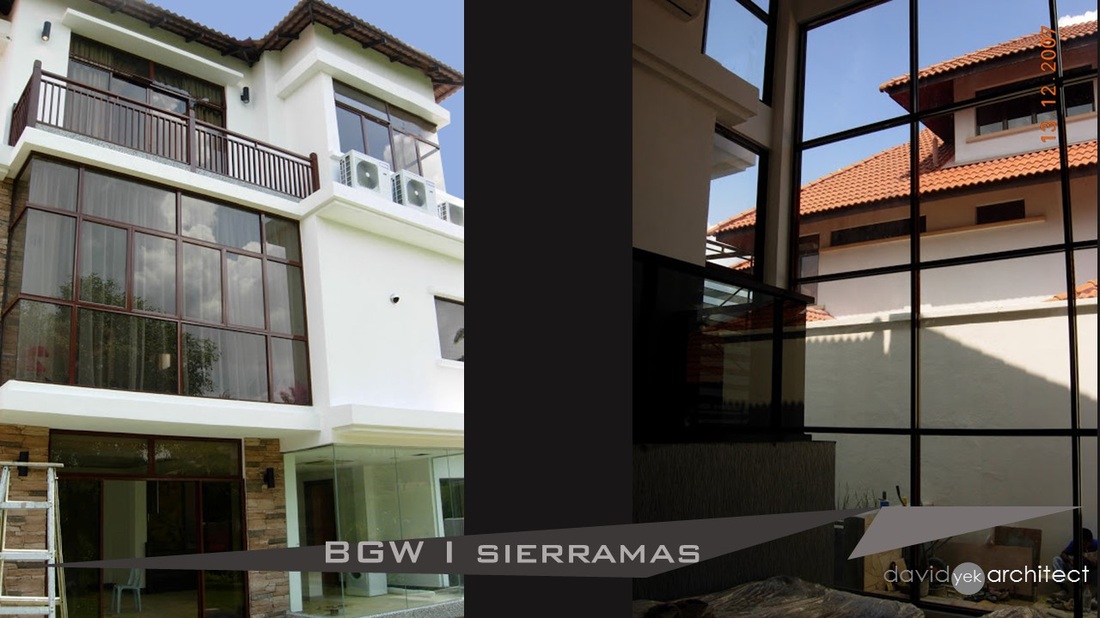
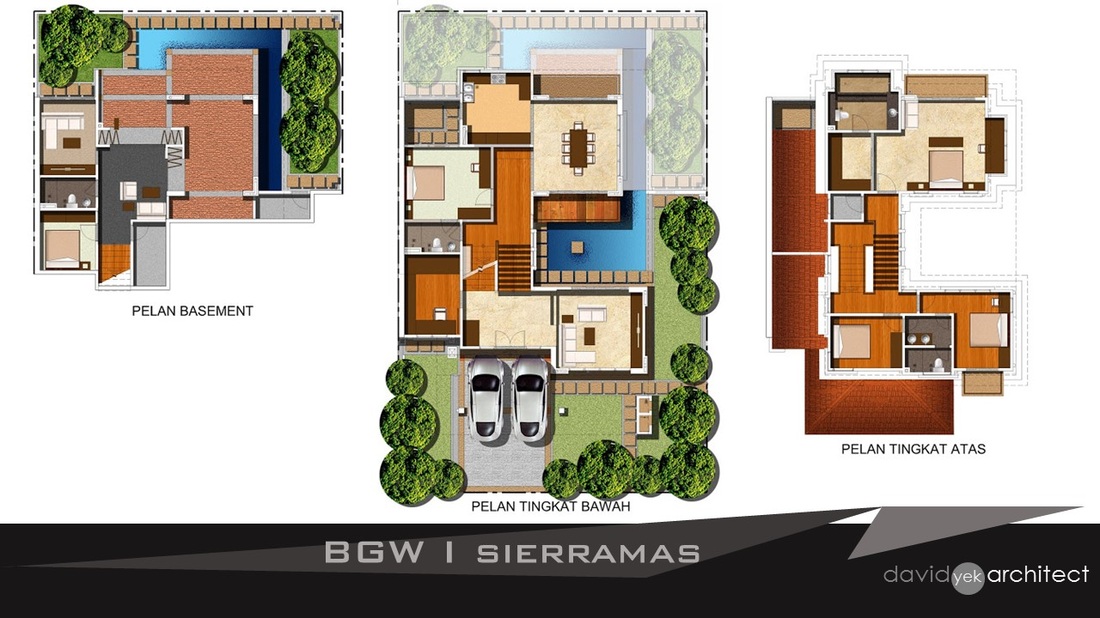
This is the first private residence we designed in the Sierramas Enclave. At that time Balinese Style was the fashion of the day. We approach the brief blending Neo-vernacular with Tropical Modern Architecture. 

PALMSPRING DAMANSARA

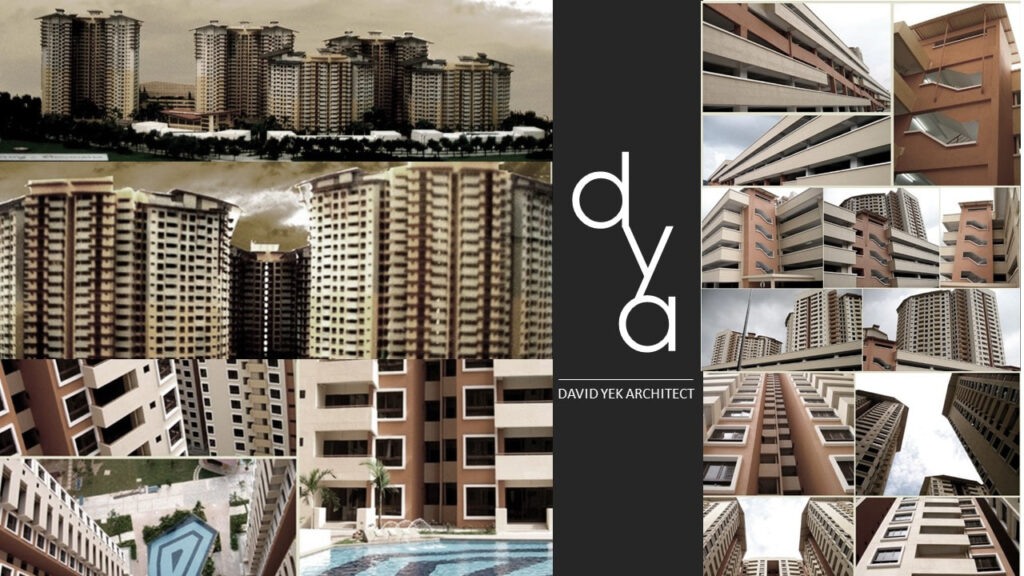
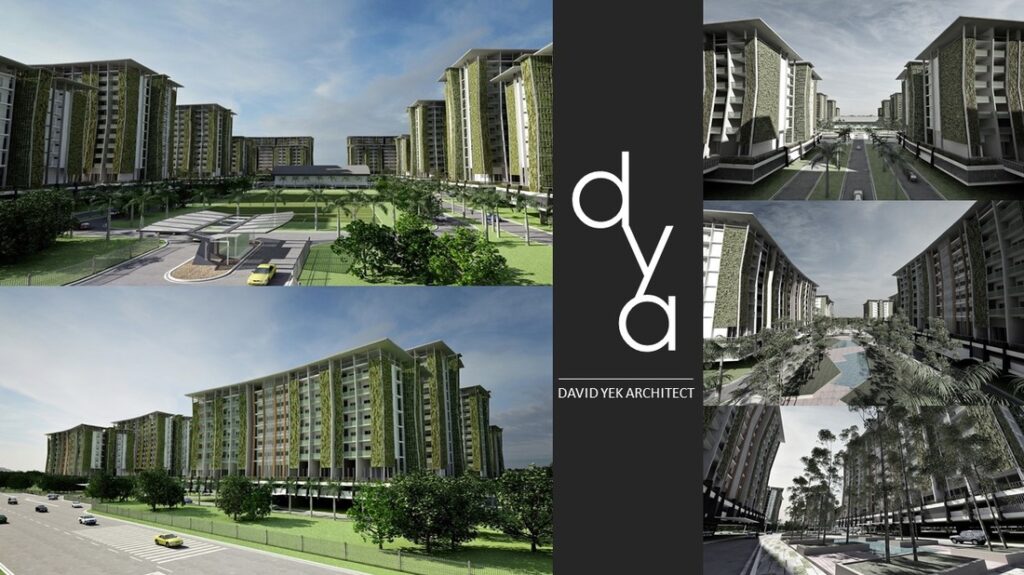
The most highly dense populations in Petaling Jaya with 7 swimming pools and a celebrated boulevard that link 6 blocks of multi storey residences with a 7 storey car park podium with a total of 2018 units completed in 2004.

GASING HEIGHTS DEVELOPMENT

Multi storey SOHO development with commercial mall podium. Atrium spaces are created to draw in light to the street fronting the rows of commercial shops. Designed with a modern touch and tropical green sensibility with multiple protrusions and large overhangs.

Scroll to Top